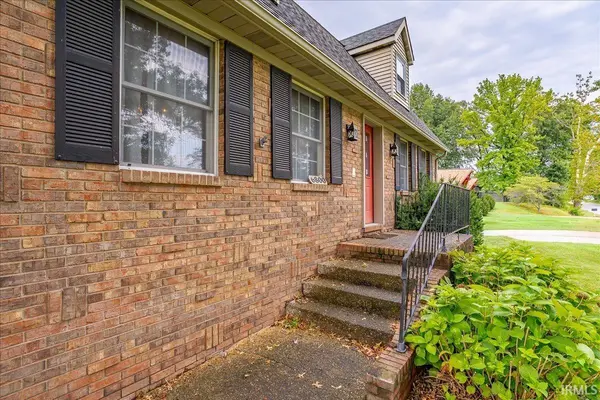

6800 Sharon RD, Newburgh, IN 47630-1933
See all 42 photos
6800 Sharon RD, Newburgh, IN 47630-1933
REQUEST A TOUR If you would like to see this home without being there in person, select the "Virtual Tour" option and your agent will contact you to discuss available opportunities.
In-PersonVirtual Tour
Listed by Janice Miller • ERA FIRST ADVANTAGE REALTY, INC • Office: 812-858-2400
$ 359,900
Est. payment /mo
Save
Open Sat 1PM-2:30PM

6800 Sharon RD Newburgh, IN 47630-1933

4 Beds

3 Baths

2,795 SqFt


Open House

Sat Oct 17, 1:00pm - 2:30pm

UPDATED:

Key Details

Property Type Single Family Home

Sub Type Site-Built Home

Listing Status Active

Purchase Type For Sale

Square Footage 2,795 sqft

Subdivision Sudamar Heights

MLS Listing ID IRM202642638

Style Traditional

Bedrooms 4

Full Baths 3

HOA Y/N No

Year Built 1979

Annual Tax Amount $1,978

Tax Year 2026

Lot Size 0.390 Acres

Acres 0.39

Lot Dimensions 137X126

Property Sub-Type Site-Built Home

Property Description

Welcome home to 6800 Sharon Road in Newburgh! This charming Cape Cod-style home offers 4 bedrooms, 3 full baths, and 2,795 square feet of inviting living space. Fresh paint, engineered hardwood flooring, and a spacious, functional layout make this home a must-see! The welcoming foyer opens to a formal living room or home library featuring built-in shelving and classic chair rail detailing. Opposite the foyer, the formal dining room connects conveniently to the eat-in kitchen, complete with a movable center island, abundant storage, and all appliances included. The kitchen opens to the impressive great room featuring vaulted ceilings and a wood-burning fireplace with German schmear design, creating a warm and inviting space for gathering and entertaining. Just off the kitchen, an open deck overlooks the fully fenced backyard. The main level also offers a bedroom, full bath, oversized laundry room, and attached two-car garage. Upstairs, the spacious primary suite features two closets and private en suite with dual vanities and a step-in shower. Two additional bedrooms with new carpeting share a third full bath. With its classic Cape Cod charm, generous living spaces, and thoughtful updates, this home offers plenty of room to spread out and make it your own. A one-year home warranty is included for added peace of mind!

Location

State IN

County Warrick County

Rooms

Basement Crawl Space

Interior

Interior Features High Ceilings, Ceiling Fan(s), Vaulted Ceiling(s), Walk-In Closet(s), Countertops-Laminate, Crown Molding, Detector-Smoke, Eat-in Kitchen, Entrance Foyer, Home Warranty Included, Stand Up Shower, Tub/Shower Combination, Formal Dining Room, Great Room, Main Floor Laundry, Custom Cabinetry

Heating Heat Pump

Fireplaces Number 1

Fireplaces Type Living/Great Rm

Inclusions Dishwasher, Microwave, Refrigerator, Window Treatments, Cooktop-Electric, Water Softener-Owned

Fireplace Y

Appliance Disposal

Exterior

Parking Features Concrete

Garage Spaces 2.0

Fence Wood

View Y/N true

Building

Lot Description Corner Lot, 0-2.9999

Story One and One Half

Sewer Public Sewer

Water Public

Level or Stories One and One Half

New Construction No

Schools

Elementary Schools Sharon

Middle Schools Castle South

High Schools Castle

School District Warrick County School Corp.

Others

Pets Allowed No

Tax ID 87-12-36-104-025.000-019

Acceptable Financing IRM202642638

Listing Terms IRM202642638

Special Listing Condition None


Indiana Regional MLS (IRMLS)

NEARBY SCHOOLS & PROPERTIES

GET MORE INFORMATION

Todd Martin
Todd Martin

Broker

+1(833) 242-7007 | indianabroker@callitclosed.com

Name
Phone*
Message

Go tour this home

6800 Sharon RD