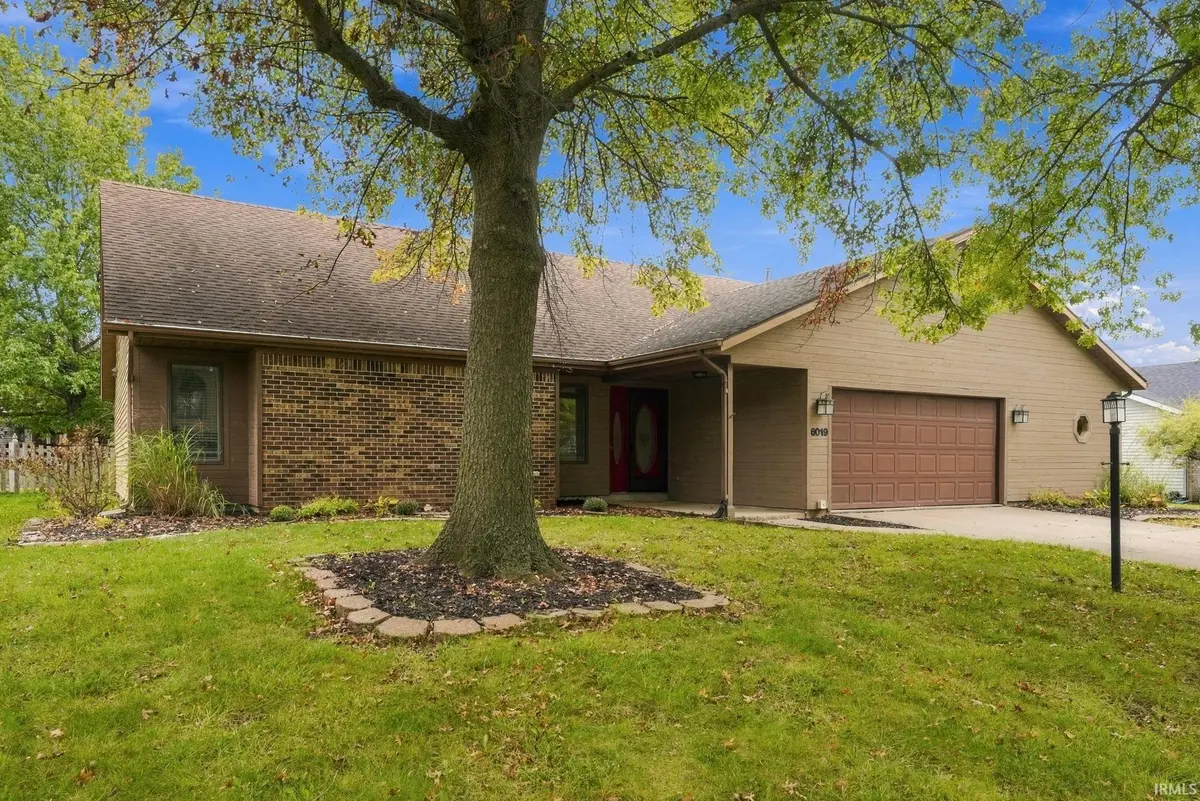

6019 Tomahawk TRL, Fort Wayne, IN 46804-4225
See all 48 photos
6019 Tomahawk TRL, Fort Wayne, IN 46804-4225,Video Tour
6019 Tomahawk TRL, Fort Wayne, IN 46804-4225
REQUEST A TOUR If you would like to see this home without being there in person, select the "Virtual Tour" option and your agent will contact you to discuss available opportunities.
In-PersonVirtual Tour
Listed by Stacey Krantz • Coldwell Banker Real Estate Gr • Cell: 260-452-5633
$ 309,000
Est. payment /mo
Open Sat 12PM-2PM

6019 Tomahawk TRL Fort Wayne, IN 46804-4225

4 Beds

2 Baths

2,643 SqFt


Open House

Sat Oct 10, 12:00pm - 2:00pm

UPDATED:

Key Details

Property Type Single Family Home

Sub Type Site-Built Home

Listing Status Active

Purchase Type For Sale

Square Footage 2,643 sqft

Subdivision Glens Of Liberty Mills

MLS Listing ID IRM202642113

Bedrooms 4

Full Baths 2

HOA Fees $180/ann

HOA Y/N No

Year Built 1988

Annual Tax Amount $2,878

Tax Year 2026

Lot Size 0.260 Acres

Acres 0.26

Lot Dimensions 84X132

Property Sub-Type Site-Built Home

Property Description

**OPEN HOUSE Saturday, 10/10 1-3pm** Welcome home to the Glens of Liberty Mills! This inviting 4-bedroom, 2-full-bath home offers more than 2,600 square feet of warm, freshly updated living space. The lofted great room is the heart of the home, with soaring ceilings and plenty of room to gather, unwind, and settle in. The primary suite is conveniently located on the main level, giving you a comfortable retreat just steps away at the end of the day. In the custom kitchen, thoughtfully designed storage keeps everything tucked neatly in its place, so you can focus on slow Sunday breakfasts and simmering fall soups. A large laundry room right off the garage makes coming and going easy, and fresh flooring and paint throughout mean you can simply unpack and make it yours. Out in the garage, a nice-sized workshop is ready for the woodworker, the weekend tinkerer, or anyone with a project in mind. Out back, the roomy fenced yard is calling for cozy fire pit nights, warm drinks, and crisp autumn air. Nestled within award-winning Southwest Allen County Schools and just minutes from the Jorgensen YMCA and Coventry shopping, this one feels like home the moment you walk in.

Location

State IN

County Allen County

Rooms

Basement Slab

Interior

Interior Features Attic Pull Down Stairs, Storage, Ceiling Fan(s), Walk-In Closet(s), Countertops-Solid Surf, Eat-in Kitchen, Garden Tub, Kitchen Island, Near Walking Trail, Tub/Shower Combination, Main Level Bedroom Suite, Great Room, Main Floor Laundry, Custom Cabinetry

Heating Forced Air

Fireplaces Number 1

Fireplaces Type Living/Great Rm, Gas Log

Inclusions Dishwasher, Microwave, Refrigerator, Oven-Gas

Fireplace Y

Appliance Disposal

Exterior

Parking Features Garage Door Opener

Garage Spaces 2.0

Fence Picket, Wood

Amenities Available Sidewalks

View Y/N true

Building

Lot Description Level

Story One and One Half

Sewer Public Sewer

Water City

Level or Stories One and One Half

New Construction No

Schools

Elementary Schools Lafayette Meadow

Middle Schools Summit

High Schools Homestead

School District Msd Of Southwest Allen Cnty

Others

Pets Allowed No

Tax ID 02-11-27-128-008.000-075

Acceptable Financing IRM202642113

Listing Terms IRM202642113

Special Listing Condition None

Virtual Tour https://www.zillow.com/view-imx/75db40ed-5cd5-478f-89c8-ec57db0d6817?initialViewType=pano


Indiana Regional MLS (IRMLS)

NEARBY SCHOOLS & PROPERTIES

GET MORE INFORMATION

Todd Martin
Todd Martin

Broker

+1(833) 242-7007 | indianabroker@callitclosed.com

Name
Phone*
Message

Go tour this home

6019 Tomahawk TRL