
14933 Knobcone CT, Fort Wayne, IN 46814-8834
See all 50 photos
14933 Knobcone CT, Fort Wayne, IN 46814-8834
REQUEST A TOUR If you would like to see this home without being there in person, select the "Virtual Tour" option and your agent will contact you to discuss available opportunities.
In-PersonVirtual Tour
Listed by Timothy Pitts • Metzger Property Services, LLC • chad@metzgerauction.com
-
Est. payment /mo
Open 10/20 5:45PM-6:15PM

14933 Knobcone CT Fort Wayne, IN 46814-8834

4 Beds

3 Baths

2,205 SqFt


Open House

Tue Oct 20, 5:45pm - 6:15pm

UPDATED:

Key Details

Property Type Single Family Home

Sub Type Site-Built Home

Listing Status Active

Purchase Type For Sale

Square Footage 2,205 sqft

Subdivision Shadow Ridge / Shadowridge

MLS Listing ID IRM202641979

Bedrooms 4

Full Baths 2

Half Baths 1

HOA Fees $280/ann

HOA Y/N No

Year Built 2005

Annual Tax Amount $1,907

Tax Year 2026

Lot Size 9,147 Sqft

Acres 0.21

Lot Dimensions 90x133

Property Sub-Type Site-Built Home

Property Description

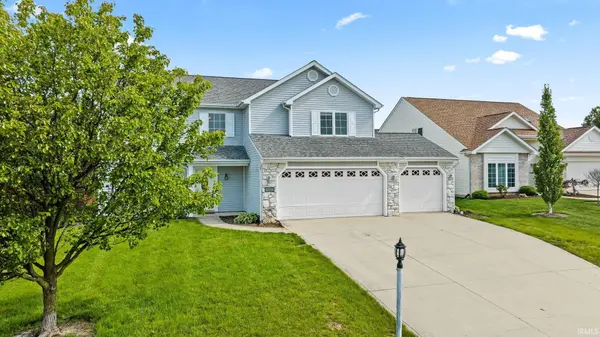
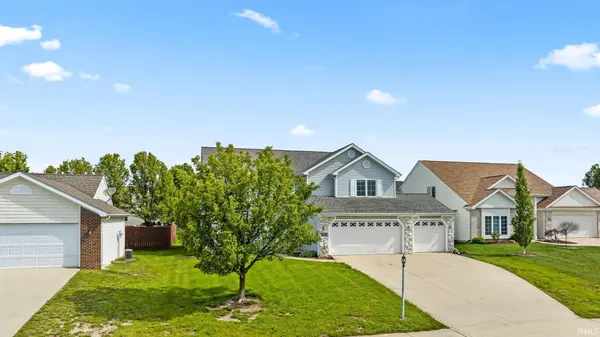
Fresh, inviting, and ready to enjoy, this two-story home brings together an open layout, modern updates, and plenty of room to live Selling via Online Auction on Thurs. Oct. 29th at 6:30 pm. Inside, you will find a charming open-concept kitchen and living area highlighted by a cozy gas fireplace, creating a warm and functional space for everyday living. The kitchen features new appliances and ample cabinetry, flowing seamlessly into the main living space. The home offers 4 bedrooms and 2.5 bathrooms, including a thoughtfully designed primary suite addition with a walk-in closet. There is room for everyone to have their own space. Outside, the property has been beautifully landscaped and features an open patio, creating an inviting area for grilling, relaxing, or enjoying time outdoors. Located in a housing addition near a walking trail, the setting provides a neighborhood atmosphere with convenient access to outdoor recreation. With its open layout, fresh updates, desirable garage space, and inviting outdoor setting, this home offers an easy opportunity to settle in and enjoy. Come take a look—you may find everything you've been waiting for in your next home. Open House, Tues. Oct. 20th from 6:45-7:15 pm.

Location

State IN

County Allen County

Rooms

Basement Slab

Interior

Interior Features 1st Bdrm En Suite, Alarm System-Security, Storage, Ceiling Fan(s), Walk-In Closet(s), Countertops-Ceramic, Countertops-Laminate, Eat-in Kitchen, Entrance Foyer, Near Walking Trail, Open Floorplan, Range/Oven Hook Up Elec, Double Vanity, Tub/Shower Combination, Main Floor Laundry, Washer Hook-Up, Garage Utilities

Heating Gas, Forced Air

Fireplaces Number 1

Fireplaces Type Living/Great Rm, Gas Log

Inclusions Dishwasher, Microwave, Refrigerator, Oven-Electric, Range-Electric, Water Heater Gas

Fireplace Y

Appliance Disposal

Exterior

Parking Features Garage Door Opener, Concrete

Garage Spaces 3.0

View Y/N true

Building

Lot Description Landscaped, Cul-De-Sac, 0-2.9999

Story Two

Sewer Public Sewer

Water City

Level or Stories Two

New Construction No

Schools

Elementary Schools Covington

Middle Schools Woodside

High Schools Homestead

School District Msd Of Southwest Allen Cnty

Others

Pets Allowed No

Tax ID 02-11-18-103-008.000-038

Acceptable Financing IRM202641979

Listing Terms IRM202641979

Special Listing Condition None

Virtual Tour https://www.propertypanorama.com/instaview/irmls/202641979


Indiana Regional MLS (IRMLS)

NEARBY SCHOOLS & PROPERTIES

GET MORE INFORMATION

Todd Martin
Todd Martin

Broker

+1(833) 242-7007 | indianabroker@callitclosed.com

Name
Phone*
Message

Go tour this home

14933 Knobcone CT