
2733 State Road 327 ***, Corunna, IN 46730-9729
See all 43 photos
2733 State Road 327 ***, Corunna, IN 46730-9729
REQUEST A TOUR If you would like to see this home without being there in person, select the "Virtual Tour" option and your agent will contact you to discuss available opportunities.
In-PersonVirtual Tour
Listed by Jesse Pepple • CENTURY 21 Bradley Realty, Inc • Cell: 260-602-5185
$ 419,000
Est. payment /mo
Open Sat 12PM-2PM

2733 State Road 327 *** Corunna, IN 46730-9729

4 Beds

3 Baths

3,110 SqFt


Open House

Sat Oct 10, 12:00pm - 2:00pm

UPDATED:

Key Details

Property Type Single Family Home

Sub Type Site-Built Home

Listing Status Active

Purchase Type For Sale

Square Footage 3,110 sqft

MLS Listing ID IRM202641889

Style Ranch

Bedrooms 4

Full Baths 2

Half Baths 1

HOA Y/N No

Year Built 1963

Annual Tax Amount $1,446

Tax Year 2026

Lot Size 2.060 Acres

Acres 2.06

Lot Dimensions x

Property Sub-Type Site-Built Home

Property Description

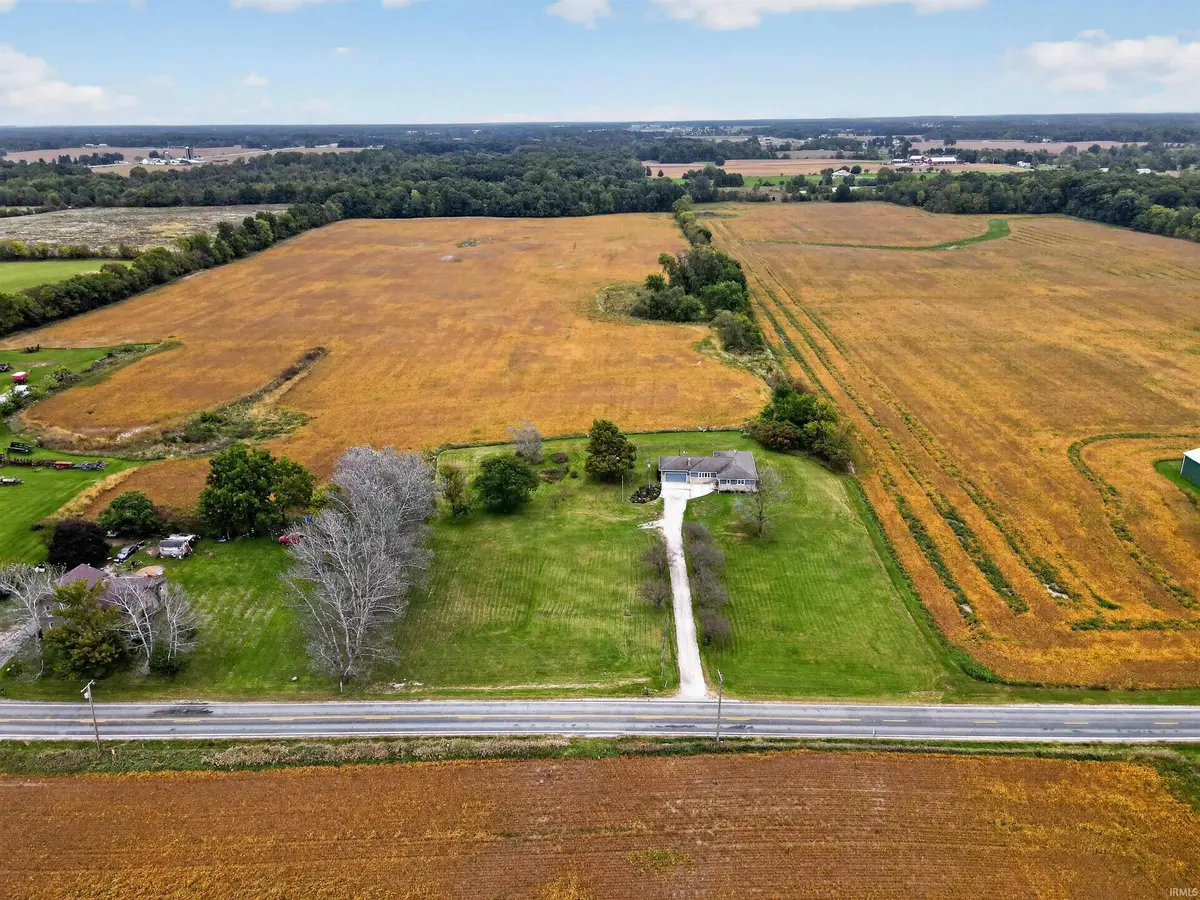
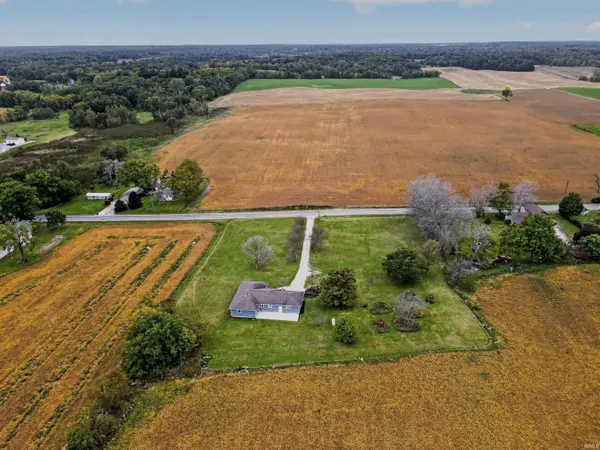
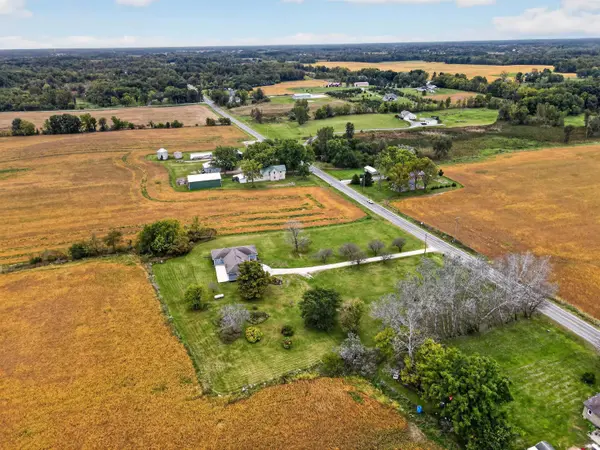
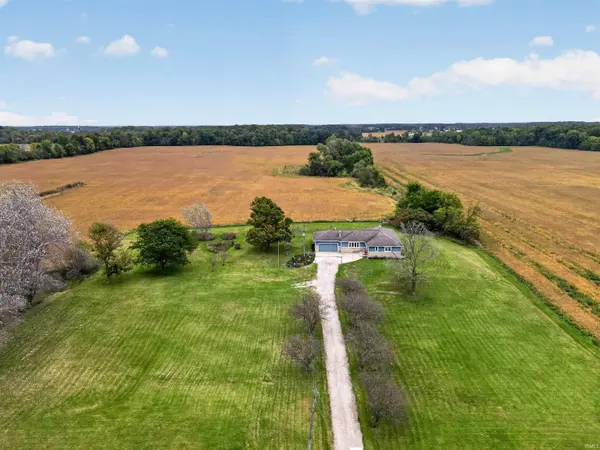
Start Showing Date 10/10 **OPEN HOUSE Sat. 10/10 1-3pm. Welcome to your private rural retreat! Move-in ready with every detail attended to—schedule your private tour to experience quiet rural living with high-end modern comfort! Home ownership pride is noticable as this home has been kept in the family all of these years. Key Major Capital Updates & Mechanicals include but not limited to brand-new cooling system, new rear concrete patio pad perfect for outdoor entertaining, fresh gravel, updated landscaping, and the well and septic systems both recently serviced and treated. *See attached full list* Nestled on an expansive 2.06-acre lot surrounded by picturesque cultivated fields, this beautifully updated single-story residence with a full basement offers peaceful country living combined with up-to-date finishes. A long, fresh gravel driveway welcomes you home to a stunning property featuring new board and batten siding, fresh landscaping, and a spacious 2-car attached garage equipped with new windows and a new exterior rear door.Step inside to an open, light-filled main floor featuring modern luxury vinyl plank flooring throughout the main living areas, fresh interior paint, updated doors, and popcorn-free ceilings. The spacious living room shines with new recessed can lighting and an upgraded banister. Two MASSIVE stone fireplaces featuring stone from farmers from the area plus a personal collection.The fully renovated kitchen and dining area boast brand-new custom cabinetry and elegant granite countertops offering a breakfast bar.Full suite of new stainless steel appliances (gas stove, microwave/hood, dishwasher, and French door refrigerator)New sink, overhead lighting, and ceiling fan. Unwind in the primary bedroom suite, complete with plush new carpet, a new ceiling fan, updated closet doors, and an en-suite bathroom featuring a custom tiled shower, new vanity, mirror, lighting, built-in shelving, new toilet, and exhaust fan. Three additional bedrooms offer cozy new carpet and ceiling fans, while the main hall bathroom has been completely refreshed with new floor tile, a tiled tub/shower combo, new vanity, toilet, and fixtures.The full basement provides incredible utility and extra flexible living space, featuring new can lighting, wall lights, and new basement windows. The dedicated laundry room includes a newly added drop ceiling, utility sink, half-bath toilet, built-in shelving, upgraded lighting, AND a laundry chute! A must see!

Location

State IN

County Dekalb County

Rooms

Basement Sump Pump, Crawl Space, Full

Interior

Interior Features 1st Bdrm En Suite, Storage, Attic-Walk-up, Breakfast Bar, Ceiling Fan(s), Countertops-Stone, Detector-Smoke, Laundry-Chute, Open Floorplan, Range/Oven Hk Up Gas/Elec, Six Panel Doors, Utility Sink, Stand Up Shower, Tub/Shower Combination, Workshop, Washer Hook-Up

Heating Propane, Forced Air, Propane Tank Rented

Fireplaces Number 2

Fireplaces Type Family Room, Living/Great Rm

Inclusions Dishwasher, Microwave, Refrigerator, Cooktop-Gas, Dehumidifier, Freezer, Ice Maker, Kitchen Exhaust Hood, Oven-Gas, Range-Gas, Sump Pump, Sump Pump+Battery Backup, Water Heater Gas, Water Softener-Owned

Fireplace Y

Appliance Disposal

Exterior

Parking Features Garage Door Opener, Gravel

Garage Spaces 2.0

View Y/N true

Building

Lot Description Landscaped, Level, 0-2.9999

Story One

Sewer Septic Tank

Water Well

Level or Stories One

New Construction No

Schools

Elementary Schools Mckenney-Harrison

Middle Schools Dekalb

High Schools Dekalb

School District Dekalb Central United

Others

Pets Allowed No

Tax ID 17-05-04-400-003.000-016

Acceptable Financing IRM202641889

Listing Terms IRM202641889

Special Listing Condition None

Virtual Tour https://www.propertypanorama.com/instaview/irmls/202641889


Indiana Regional MLS (IRMLS)

NEARBY SCHOOLS & PROPERTIES

GET MORE INFORMATION

Todd Martin
Todd Martin

Broker

+1(833) 242-7007 | indianabroker@callitclosed.com

Name
Phone*
Message

Go tour this home

2733 State Road 327 ***