
1140 FROGS LEAP ***, Cicero, IN 46034
See all 16 photos
1140 FROGS LEAP ***, Cicero, IN 46034
REQUEST A TOUR If you would like to see this home without being there in person, select the "Virtual Tour" option and your agent will contact you to discuss available opportunities.
In-PersonVirtual Tour
Listed by Gina Key • The Hardie Group • Main: 765-457-7214
$ 294,900
Est. payment /mo
Open Sun 11AM-12:30PM

1140 FROGS LEAP *** Cicero, IN 46034

3 Beds

2 Baths

1,268 SqFt


Open House

Sun Oct 11, 11:00am - 12:30pm

UPDATED:

Key Details

Property Type Single Family Home

Sub Type Site-Built Home

Listing Status Active

Purchase Type For Sale

Square Footage 1,268 sqft

MLS Listing ID IRM202641760

Style Ranch

Bedrooms 3

Full Baths 2

HOA Y/N No

Year Built 2006

Annual Tax Amount $1,600

Tax Year 2026

Lot Size 6,534 Sqft

Acres 0.15

Lot Dimensions 160 x 60

Property Sub-Type Site-Built Home

Property Description

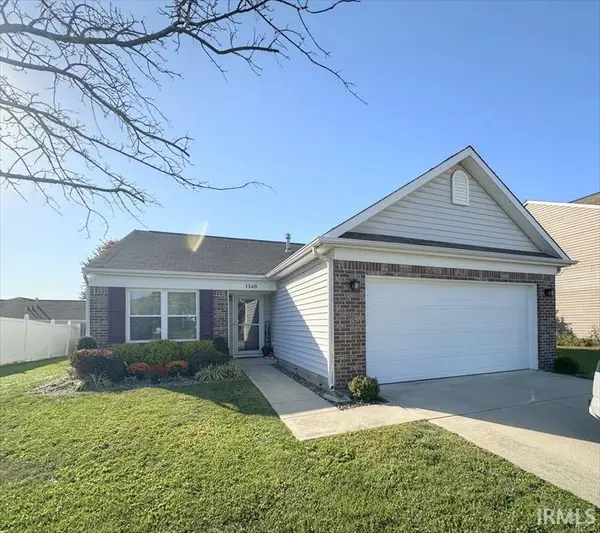
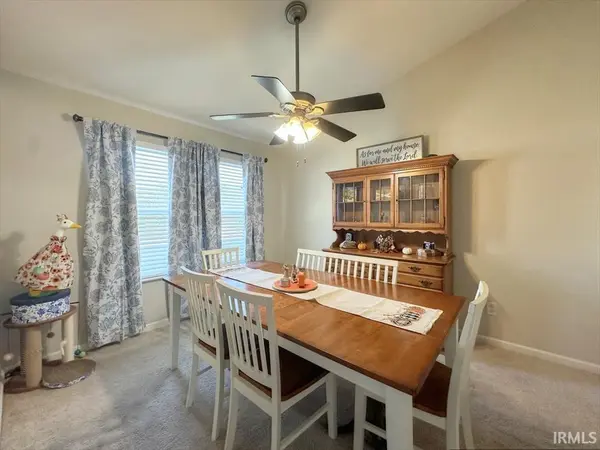
Enjoy easy living near Morse Reservoir in this beautifully updated 3-bedroom, 2-bath ranch in desirable Warehams Pond! The open floor plan connects a stylish kitchen featuring granite countertops, a beautiful backsplash, breakfast bar, and included appliances to a spacious great room with soaring cathedral ceilings—perfect for everyday living and entertaining. The privately situated primary suite offers a walk-in closet and a spacious bath with double sinks, a garden tub, and separate shower. Two additional bedrooms provide room for guests, family, or a home office. Step outside to enjoy the new patio and fenced backyard, with yard space extending beyond the fence. Updates completed within the last five years include HVAC, windows, garage door, patio, carpet, dishwasher, and light fixtures. An attached 2-car garage completes this inviting home!

Location

State IN

County Hamilton County

Rooms

Basement Slab

Interior

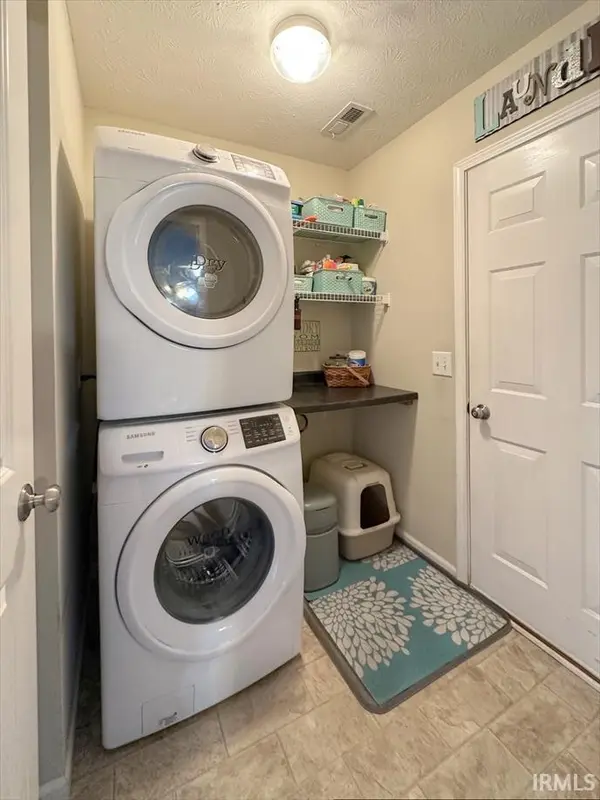
Interior Features Ceiling Fan(s), Vaulted Ceiling(s), Walk-In Closet(s), Countertops-Solid Surf, Eat-in Kitchen, Main Floor Laundry

Heating Gas

Fireplaces Type None

Inclusions Dishwasher, Microwave, Refrigerator, Range-Gas, Water Heater Gas, Window Treatment-Blinds

Fireplace N

Exterior

Parking Features Concrete

Garage Spaces 2.0

Fence Privacy

View Y/N true

Building

Lot Description Level

Story One

Sewer Public Sewer

Water City

Level or Stories One

New Construction No

Schools

Elementary Schools Hamilton Heights

Middle Schools Hamilton Heights

High Schools Hamilton Heights

School District Hamilton Heights School Corp.

Others

Pets Allowed No

Tax ID 29-06-01-003-012.000-011

Acceptable Financing IRM202641760

Listing Terms IRM202641760

Special Listing Condition None

Virtual Tour https://www.propertypanorama.com/instaview/irmls/202641760


Indiana Regional MLS (IRMLS)

NEARBY SCHOOLS & PROPERTIES

GET MORE INFORMATION

Todd Martin
Todd Martin

Broker

+1(833) 242-7007 | indianabroker@callitclosed.com

Name
Phone*
Message

Go tour this home

1140 FROGS LEAP ***