
5209 Cunningham DR, Evansville, IN 47711-2414
See all 45 photos
5209 Cunningham DR, Evansville, IN 47711-2414
REQUEST A TOUR If you would like to see this home without being there in person, select the "Virtual Tour" option and your agent will contact you to discuss available opportunities.
In-PersonVirtual Tour
Listed by Trae Dauby • Dauby Real Estate • Cell: 812-777-4611
$ 285,000
Est. payment /mo
Open Sun 1PM-2:30PM

5209 Cunningham DR Evansville, IN 47711-2414

3 Beds

2 Baths

1,717 SqFt


Open House

Sun Oct 11, 1:00pm - 2:30pm

UPDATED:

Key Details

Property Type Single Family Home

Sub Type Site-Built Home

Listing Status Active

Purchase Type For Sale

Square Footage 1,717 sqft

Subdivision Melody Hills

MLS Listing ID IRM202641730

Style Ranch

Bedrooms 3

Full Baths 2

HOA Y/N No

Year Built 1959

Annual Tax Amount $1,566

Tax Year 2026

Lot Size 10,018 Sqft

Acres 0.23

Lot Dimensions 75X135

Property Sub-Type Site-Built Home

Property Description

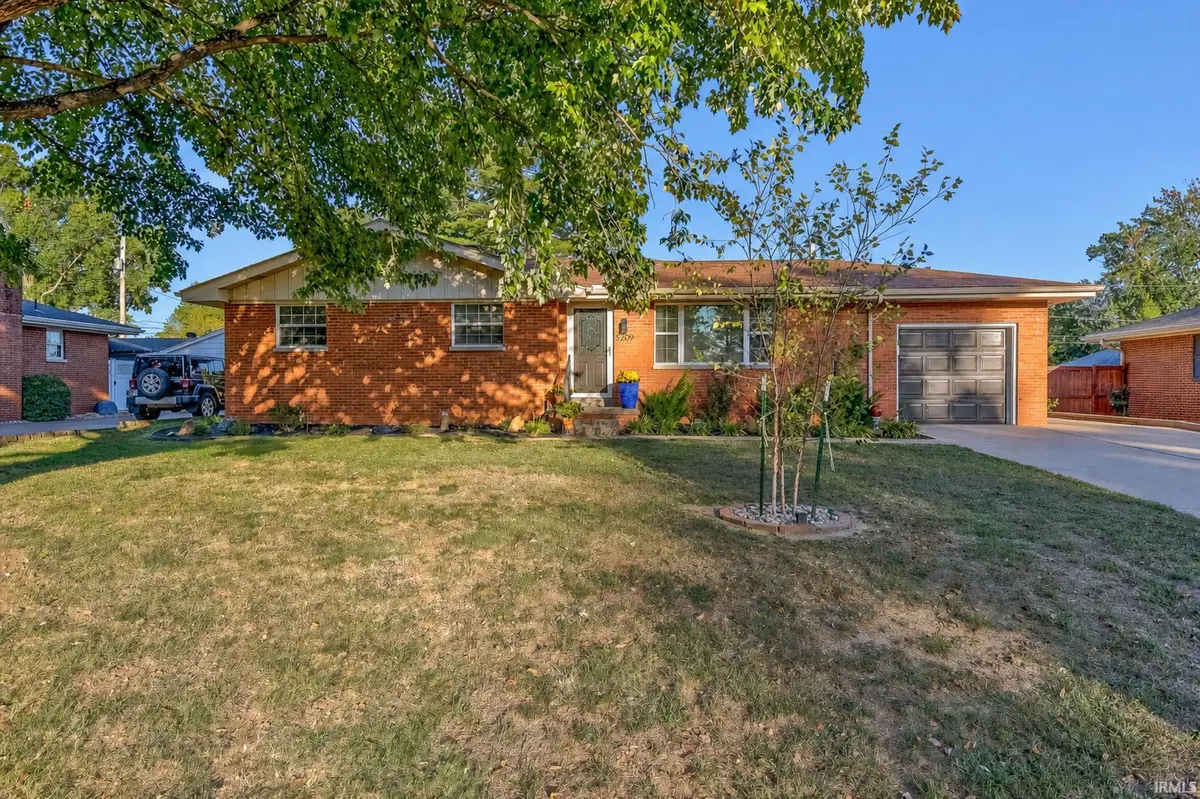
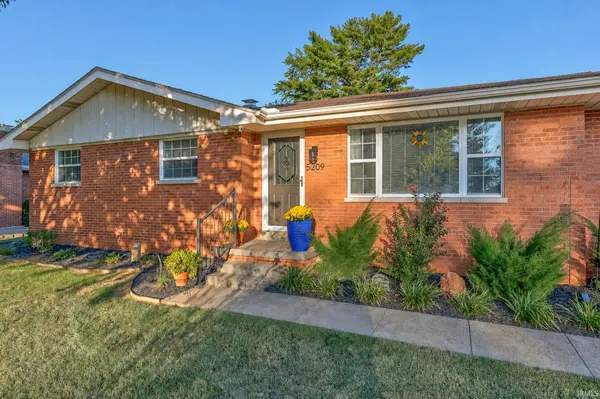
Welcome to this beautifully updated, all-brick 3-bedroom, 2-bath home with a partially finished basement, attached garage, and spacious fenced backyard, ideally located in the desirable Melody Hills neighborhood on Evansville's Northside. Meticulously cared for and thoughtfully updated, this home offers a fresh, move-in-ready interior with fresh paint and new fixtures throughout, brand-new windows and exterior doors, waterproof luxury vinyl plank flooring throughout the main living areas, and brand-new carpet in all three bedrooms. The home also offers energy-efficient features, including the new windows and exterior doors. Beyond the beautiful cosmetic updates, the home's major components have also been thoughtfully improved and well maintained over the years, including the roof, HVAC system, electrical, and water heater. Step inside to a spacious living room filled with natural light. The large eat-in kitchen offers plenty of room for everyday living and features brand-new stainless steel appliances. All three main-level bedrooms are generously sized and offer ample closet space. The main-level bathroom has been completely remodeled and features a new double-sink vanity, shower, toilet, and updated fixtures. The partially finished basement adds even more living space and versatility, featuring a spacious family room with a decorative fireplace, a brand-new full bathroom, and two additional flex rooms that could serve as home offices, playrooms, hobby rooms, or guest space. A large laundry and utility room provides plenty of additional storage. Outside, you'll find a large fenced backyard with beautiful landscaping and plenty of room to relax, entertain, or play. The patio provides a great spot for enjoying the outdoors, while the attached garage and concrete driveway provide convenient parking and additional functionality. With 1,717 square feet of finished living space, extensive updates, energy-efficient features, an attached garage, and a great Northside location, this beautifully maintained Melody Hills home offers a wonderful combination of space, style, comfort, and functionality. For added buyer confidence, the home has also been pre-inspected and is ready for its next owner!

Location

State IN

County Vanderburgh County

Rooms

Basement Sump Pump, Full, Partially Finished

Interior

Interior Features High Ceilings, Ceiling Fan(s), Countertops-Laminate, Eat-in Kitchen, Range/Oven Hk Up Gas/Elec, Double Vanity, Stand Up Shower, Tub/Shower Combination, Main Level Bedroom Suite, Washer Hook-Up

Heating Forced Air

Fireplaces Number 1

Fireplaces Type Basement, Other

Inclusions Dishwasher, Microwave, Refrigerator, Range-Gas, Sump Pump

Fireplace Y

Exterior

Parking Features Garage Door Opener, Concrete

Garage Spaces 1.0

Fence Chain Link

View Y/N true

Building

Lot Description Landscaped, Level, 0-2.9999

Story One

Sewer Public Sewer

Water Public

Level or Stories One

New Construction No

Schools

Elementary Schools Vogel

Middle Schools North

High Schools North

School District Evansville-Vanderburgh School Corp.

Others

Pets Allowed No

Tax ID 82-06-03-002-401.006-019

Acceptable Financing IRM202641730

Listing Terms IRM202641730

Special Listing Condition None

Virtual Tour https://www.propertypanorama.com/instaview/irmls/202641730


Indiana Regional MLS (IRMLS)

NEARBY SCHOOLS & PROPERTIES

GET MORE INFORMATION

Todd Martin
Todd Martin

Broker

+1(833) 242-7007 | indianabroker@callitclosed.com

Name
Phone*
Message

Go tour this home

5209 Cunningham DR