
731 SE Riverside DR, Evansville, IN 47713
See all 49 photos
731 SE Riverside DR, Evansville, IN 47713
REQUEST A TOUR If you would like to see this home without being there in person, select the "Virtual Tour" option and your agent will contact you to discuss available opportunities.
In-PersonVirtual Tour
Listed by Johnna Hancock-Blake • Berkshire Hathaway HomeServices Indiana Realty • Cell: 812-449-9056
$ 374,900
Est. payment /mo
Open Sun 2:30PM-4PM

731 SE Riverside DR Evansville, IN 47713

5 Beds

4 Baths

3,604 SqFt


Open House

Sun Oct 11, 2:30pm - 4:00pm

UPDATED:

Key Details

Property Type Single Family Home

Sub Type Site-Built Home

Listing Status Active

Purchase Type For Sale

Square Footage 3,604 sqft

MLS Listing ID IRM202641702

Style Historic

Bedrooms 5

Full Baths 4

HOA Y/N No

Year Built 1889

Annual Tax Amount $4,962

Tax Year 2026

Lot Size 9,147 Sqft

Acres 0.21

Lot Dimensions 67x137

Property Sub-Type Site-Built Home

Property Description

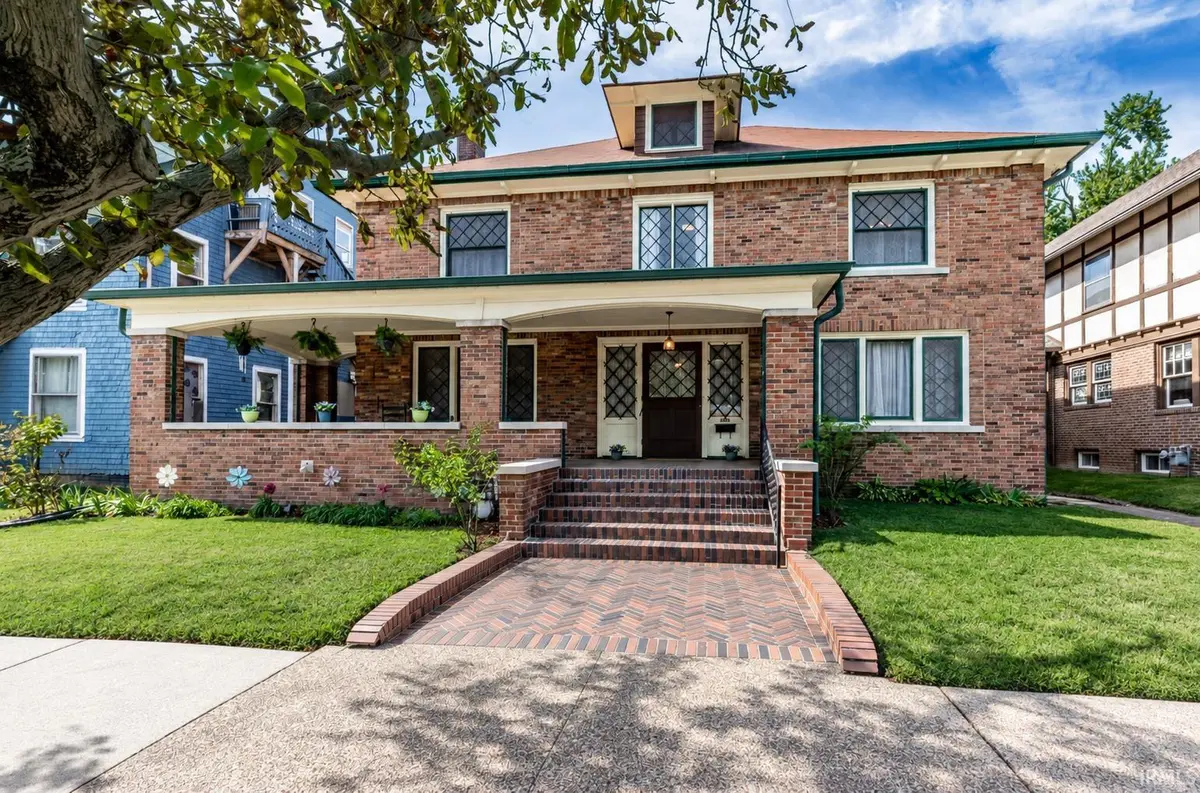
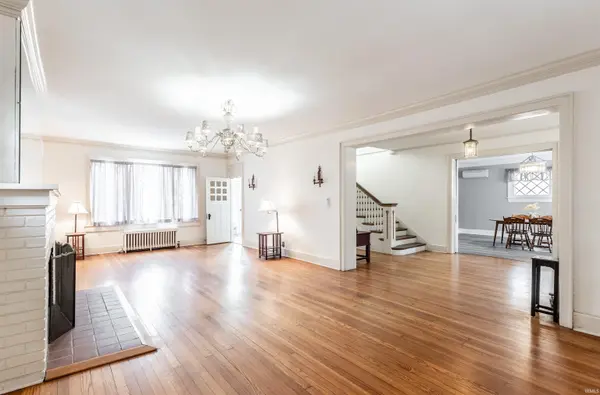
Timeless architecture, thoughtful updates, & exceptional space in Evansville's Riverside Historic District! Just a stroll from the scenic Ohio River, this stately all-brick home offers 3,604 SF, 5 bedrooms, & 4 full baths. A spacious covered front porch w/ herringbone brick flooring & distinctive diamond-pattern windows creates an unforgettable welcome. Inside, a gracious foyer showcases an elegant open staircase w/ a generous landing, while a second staircase provides convenient access to the opposite side of the upper level. Beautiful architectural details continue throughout the great room w/ wood flooring & fireplace, separate dining room w/ pocket doors, & large butler's pantry. Updated in 2023, the kitchen features new cabinetry, new appliances, a decorative tile backsplash, & a pot filler. The bright laundry area opens to a back patio, while a back porch & fenced backyard offer additional outdoor enjoyment. An oversized mudroom and adjoining wood-paneled office or craft room provide flexible space, w/ a walkway leading to the detached brick garage/carriage house. Featuring sliding doors, room for up to 4 vehicles, a storage loft, & a half bath, this impressive structure offers possibilities for hobbies, projects, & more. Upstairs, spacious bedrooms, built-in storage, & a charming sleeping porch add to the appeal. A partial basement & large walk-up attic provide abundant storage, & numerous major component updates over the years are available for review. Abundant natural light enhances the home's inviting atmosphere. Historic character, modern convenience, & riverfront proximity make this a memorable opportunity. With over $200,000 invested in documented updates & repairs over the years, this home has been carefully & consistently maintained — giving the next ownerhistoric charm & lasting peace of mind. Allow extra time for your tour—there is so much to discover!

Location

State IN

County Vanderburgh County

Rooms

Basement Crawl Space, Partial, Unfinished

Interior

Interior Features 1st Bdrm En Suite, Alarm System-Security, Attic-Walk-up, Built-in Features, Ceiling Fan(s), Countertops-Stone, Crown Molding, Eat-in Kitchen, Entrance Foyer, Natural Woodwork, Near Walking Trail, Pantry, Pocket Doors, Tub and Separate Shower, Formal Dining Room, Main Floor Laundry, Custom Cabinetry

Heating Radiant

Fireplaces Number 1

Fireplaces Type Living/Great Rm

Inclusions Dishwasher, Microwave, Refrigerator, Window Treatments, Range-Electric, Water Heater Gas, Window Treatment-Blinds

Fireplace Y

Exterior

Garage Spaces 4.0

Fence Privacy

View Y/N true

Building

Lot Description Level

Story Two

Sewer Public Sewer

Water City

Level or Stories Two

New Construction No

Schools

Elementary Schools West Terrace

Middle Schools Perry Heights

High Schools Francis Joseph Reitz

School District Evansville-Vanderburgh School Corp.

Others

Pets Allowed No

Tax ID 82-06-31-020-093.007-029

Acceptable Financing IRM202641702

Listing Terms IRM202641702

Special Listing Condition Estate

Virtual Tour https://www.propertypanorama.com/instaview/irmls/202641702


Indiana Regional MLS (IRMLS)

NEARBY SCHOOLS & PROPERTIES

GET MORE INFORMATION

Todd Martin
Todd Martin

Broker

+1(833) 242-7007 | indianabroker@callitclosed.com

Name
Phone*
Message

Go tour this home

731 SE Riverside DR