
5009 Elmhurst DR, Evansville, IN 47711
See all 43 photos
5009 Elmhurst DR, Evansville, IN 47711
REQUEST A TOUR If you would like to see this home without being there in person, select the "Virtual Tour" option and your agent will contact you to discuss available opportunities.
In-PersonVirtual Tour
Listed by Maria Gilles • F.C. TUCKER EMGE • Cell: 812-483-7268
$ 247,500
Est. payment /mo
New

5009 Elmhurst DR Evansville, IN 47711

3 Beds

2 Baths

1,913 SqFt


UPDATED:

Key Details

Property Type Single Family Home

Sub Type Site-Built Home

Listing Status Active

Purchase Type For Sale

Square Footage 1,913 sqft

Subdivision Melody Hills

MLS Listing ID IRM202641415

Style Ranch

Bedrooms 3

Full Baths 1

Half Baths 1

HOA Y/N No

Year Built 1959

Annual Tax Amount $1,661

Tax Year 2026

Lot Size 0.280 Acres

Acres 0.28

Lot Dimensions 75x163

Property Sub-Type Site-Built Home

Property Description

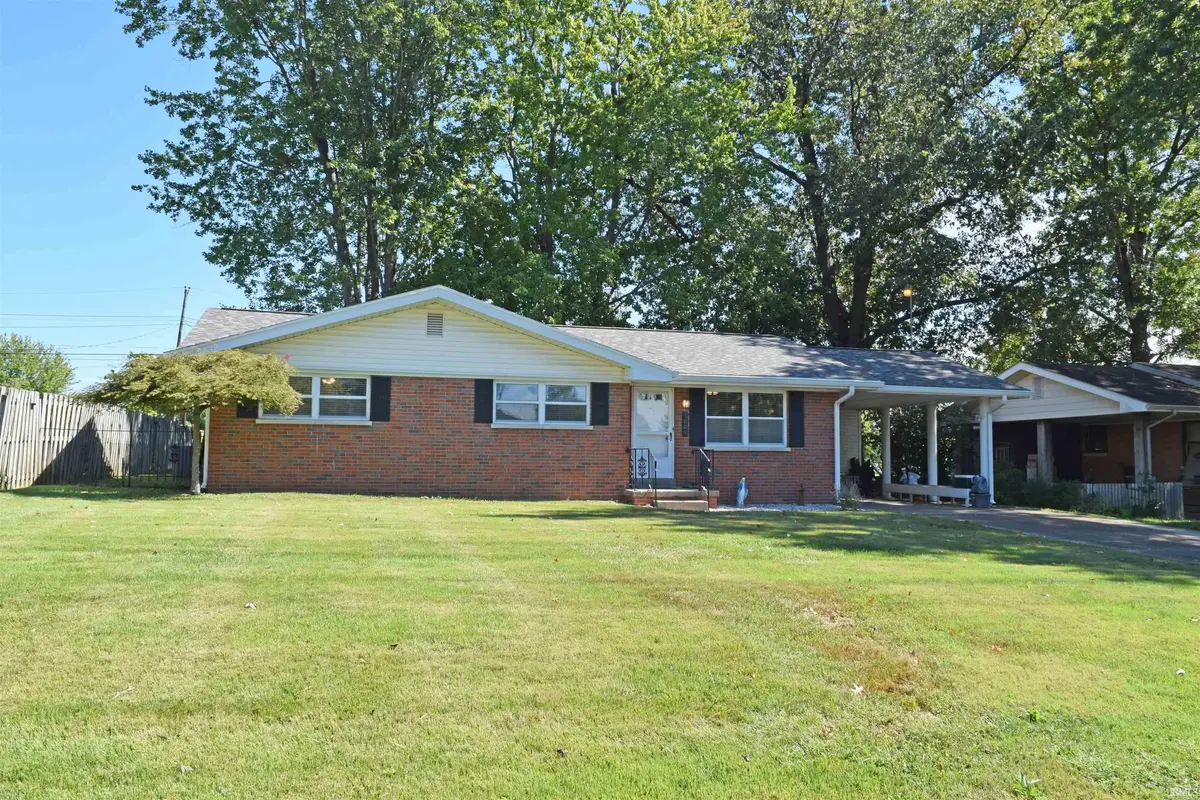
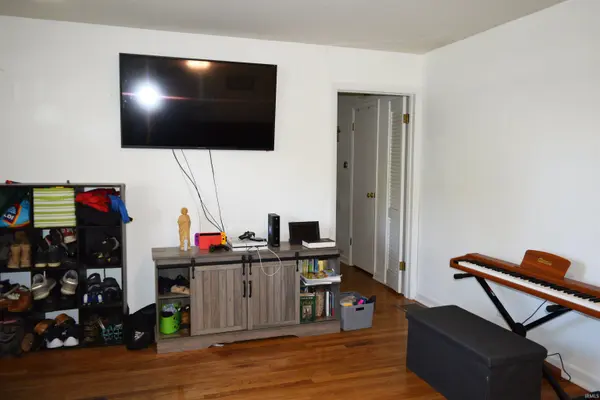
Hurry! You don't want to miss this all brick ranch style home located in a desirable north side neighborhood! Beautiful original hardwood floors throughout the main living areas. Nice sized living room that is open to the dining area which has plenty of room to seat the entire family! Cute kitchen with all appliances included! The owners bedroom has access to the full hall bath which houses the washer and dryer also. Two other bedrooms round out the main level. The waterproofed basement has a large family room area, a room that could be used as an office or a fourth bedroom and tons of storage! A newer half bath has been added as well. Outside is your peaceful oasis with a private fully fenced backyard, a deck, storage shed, and no homes behind you! Per seller: Roof was replaced in 2020, HVAC 2019, washer and dryer 2018, refrigerator and dishwasher 2020, carpet on stairs and basement 2022, sump pump 2025 with water powered backup, stove 2025, gutters 2025.

Location

State IN

County Vanderburgh County

Rooms

Basement Sump Pump, Full, Partially Finished

Interior

Interior Features Ceiling Fan(s), Home Warranty Included, Range/Oven Hook Up Elec, Main Floor Laundry, Washer Hook-Up

Heating Forced Air

Fireplaces Type None

Inclusions Dishwasher, Refrigerator, Washer, Dryer-Electric, Oven-Electric, Range-Electric, Sump Pump, Window Treatment-Blinds

Fireplace N

Exterior

Garage Spaces 1.0

Fence Full

View Y/N true

Building

Lot Description Level

Story One

Sewer Public Sewer

Water Public

Level or Stories One

New Construction No

Schools

Elementary Schools Vogel

Middle Schools North

High Schools North

School District Evansville-Vanderburgh School Corp.

Others

Pets Allowed No

Tax ID 82-06-03-002-402.018-019

Acceptable Financing IRM202641415

Listing Terms IRM202641415

Special Listing Condition None

Virtual Tour https://www.propertypanorama.com/instaview/irmls/202641415


Indiana Regional MLS (IRMLS)

NEARBY SCHOOLS & PROPERTIES

GET MORE INFORMATION

Todd Martin
Todd Martin

Broker

+1(833) 242-7007 | indianabroker@callitclosed.com

Name
Phone*
Message

Go tour this home

5009 Elmhurst DR