
54180 Stonebridge DR, Elkhart, IN 46514
See all 29 photos
54180 Stonebridge DR, Elkhart, IN 46514
REQUEST A TOUR If you would like to see this home without being there in person, select the "Virtual Tour" option and your agent will contact you to discuss available opportunities.
In-PersonVirtual Tour
Listed by Chantel Boone • RE/MAX Results • Cell: 574-202-4408
$ 340,000
Est. payment /mo
New

54180 Stonebridge DR Elkhart, IN 46514

3 Beds

2 Baths

1,983 SqFt


UPDATED:

Key Details

Property Type Single Family Home

Sub Type Site-Built Home

Listing Status Active

Purchase Type For Sale

Square Footage 1,983 sqft

Subdivision Stonebridge / Stone Bridge

MLS Listing ID IRM202641406

Style Ranch

Bedrooms 3

Full Baths 2

HOA Fees $180/ann

HOA Y/N No

Year Built 2001

Annual Tax Amount $1,776

Tax Year 2026

Lot Size 0.340 Acres

Acres 0.34

Lot Dimensions 97X153

Property Sub-Type Site-Built Home

Property Description

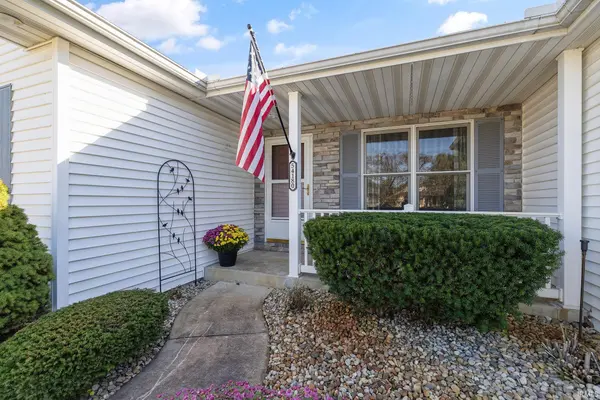
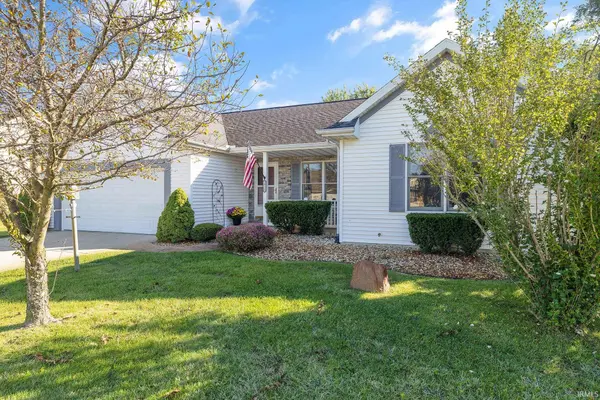
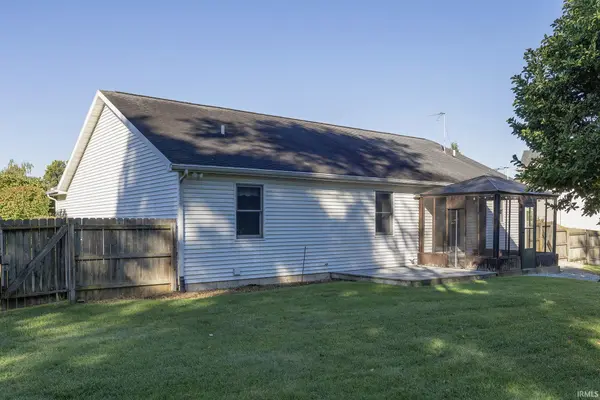
Welcome home to this inviting 3-bedroom, 2-bath home featuring a spacious open-concept layout perfect for everyday living and entertaining. The eat-in kitchen flows seamlessly into the main living area, creating a bright and comfortable gathering space. Step outside and enjoy a large, privately fenced backyard designed for relaxing and entertaining. A screened-in patio and maintenance-free deck provide plenty of space for outdoor dining and gatherings, while the irrigated backyard makes lawn care a breeze. The primary bedroom offers a private en-suite bath with a jetted tub and a generous walk-in closet. Two additional bedrooms and a second full bath provide plenty of space for family, guests, or a home office. The partially finished basement adds valuable additional living space, while the unfinished portion is ideal for hobbies, projects, and storage, complete with a workbench and built-in storage shelving. With comfortable indoor living, excellent storage, and a backyard made to enjoy, this home has so much to offer. Schedule your private showing and come see it for yourself!

Location

State IN

County Elkhart County

Rooms

Basement Full, Partially Finished

Interior

Interior Features 1st Bdrm En Suite, Eat-in Kitchen, Jet/Garden Tub, Irrigation System, Kitchen Island, Tub/Shower Combination, Workshop, Main Level Bedroom Suite, Washer Hook-Up

Heating Natural Gas, Forced Air

Fireplaces Type None

Inclusions Dishwasher, Microwave, Refrigerator, Range-Gas

Fireplace N

Appliance Disposal

Exterior

Parking Features Garage Door Opener, Concrete

Garage Spaces 2.0

Fence Privacy, Wood

View Y/N true

Building

Lot Description Landscaped, Irregular Lot

Story One

Sewer Septic Tank

Water Well

Level or Stories One

New Construction No

Schools

Elementary Schools Eastwood

Middle Schools North Side

High Schools Elkhart

School District Elkhart Community Schools

Others

Pets Allowed No

Tax ID 20-02-36-202-018.000-026

Acceptable Financing IRM202641406

Listing Terms IRM202641406

Special Listing Condition None

Virtual Tour https://www.propertypanorama.com/instaview/irmls/202641406


Indiana Regional MLS (IRMLS)

NEARBY SCHOOLS & PROPERTIES

GET MORE INFORMATION

Todd Martin
Todd Martin

Broker

+1(833) 242-7007 | indianabroker@callitclosed.com

Name
Phone*
Message

Go tour this home

54180 Stonebridge DR