
4301 Kratzville RD, Evansville, IN 47710
See all 48 photos
4301 Kratzville RD, Evansville, IN 47710
REQUEST A TOUR If you would like to see this home without being there in person, select the "Virtual Tour" option and your agent will contact you to discuss available opportunities.
In-PersonVirtual Tour
Listed by Maria Gilles • F.C. TUCKER EMGE • Cell: 812-483-7268
$ 429,900
Est. payment /mo
New

4301 Kratzville RD Evansville, IN 47710

3 Beds

4 Baths

3,894 SqFt


UPDATED:

Key Details

Property Type Single Family Home

Sub Type Site-Built Home

Listing Status Active

Purchase Type For Sale

Square Footage 3,894 sqft

MLS Listing ID IRM202641390

Style Bungalow,Traditional

Bedrooms 3

Full Baths 3

Half Baths 1

HOA Y/N No

Year Built 1925

Annual Tax Amount $3,128

Tax Year 2026

Lot Size 0.840 Acres

Acres 0.84

Lot Dimensions 90 x 410

Property Sub-Type Site-Built Home

Property Description

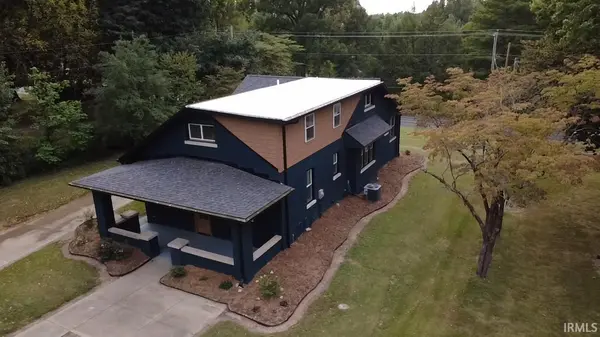
Hurry! You don't want to miss this newly remodeled 3 bedroom, 3.5 bath all brick home located on a 0.84 private lot on the northside! Inviting, covered front and back porches with new fiberglass doors. Inside you will notice all new drywall, neutral paint and flooring throughout. The living room features a fireplace and built in shelving. Cozy sunroom adds an additional place to sit and relax. The chef pleasing kitchen boasts plenty of cabinetry, all new stainless appliances, and a built in pantry. There is a half bath off of the kitchen as well. The main level owners suite features a full ensuite bath with gorgeous custom tiled walk in shower, double sink vanity and a walk in closet. Upstairs you will find two other nice sized bedrooms, another full bath, and a bonus room! The lower level has many possibilities! Family room, laundry area, and two other rooms with closets that could be used as offices/ flex spaces, and a full bath. Separate utility room houses the new tankless water heater and new zoned furnace/HVAC. Outside enjoy the mature trees, 44x18 detached garage with garage door openers, and space for all of your outdoor ventures! The kids can throw a ball, you could have livestock, or a backyard garden! Literally everything is new in this house, plumbing, electrical including buried service, fixtures, drywall, windows, doors, flooring, paint, insulation, appliances, roof, gutters, soffits, you name it! No detail was spared, you have to see this one!

Location

State IN

County Vanderburgh County

Rooms

Basement Full, Partially Finished

Interior

Interior Features 1st Bdrm En Suite, Ceiling Fan(s), Walk-In Closet(s), Detector-Smoke, Eat-in Kitchen, Kitchen Island, Range/Oven Hook Up Gas, Double Vanity, Stand Up Shower, Main Level Bedroom Suite, Formal Dining Room, Washer Hook-Up

Heating Natural Gas, Forced Air

Fireplaces Number 1

Fireplaces Type Living/Great Rm

Inclusions Dishwasher, Microwave, Refrigerator, Oven-Electric, Range-Electric, Water Heater Tankless

Fireplace Y

Exterior

Parking Features Garage Door Opener, Concrete

Garage Spaces 2.5

View Y/N true

Building

Lot Description Landscaped, Level, Part Wooded, 0-2.9999

Story One and One Half

Sewer Public Sewer

Water Public

Level or Stories One and One Half

New Construction No

Schools

Elementary Schools Highland

Middle Schools Thompkins

High Schools Central

School District Evansville-Vanderburgh School Corp.

Others

Pets Allowed No

Tax ID 82-05-12-034-077.021-020

Acceptable Financing IRM202641390

Listing Terms IRM202641390

Special Listing Condition None

Virtual Tour https://www.propertypanorama.com/instaview/irmls/202641390


Indiana Regional MLS (IRMLS)

NEARBY SCHOOLS & PROPERTIES

GET MORE INFORMATION

Todd Martin
Todd Martin

Broker

+1(833) 242-7007 | indianabroker@callitclosed.com

Name
Phone*
Message

Go tour this home

4301 Kratzville RD