
2404 Sycamore Hills DR, Fort Wayne, IN 46814
See all 41 photos
2404 Sycamore Hills DR, Fort Wayne, IN 46814
REQUEST A TOUR If you would like to see this home without being there in person, select the "Virtual Tour" option and your agent will contact you to discuss available opportunities.
In-PersonVirtual Tour
Listed by Patricia Tritch • RE/MAX Results • Cell: 260-437-5118
$ 825,000
Est. payment /mo
Pending

2404 Sycamore Hills DR Fort Wayne, IN 46814

5 Beds

5 Baths

5,015 SqFt


UPDATED:

Key Details

Property Type Single Family Home

Sub Type Site-Built Home

Listing Status Pending

Purchase Type For Sale

Square Footage 5,015 sqft

Subdivision Sycamore Hill(S)

MLS Listing ID IRM202641315

Style Colonial

Bedrooms 5

Full Baths 4

Half Baths 1

HOA Fees $715/ann

HOA Y/N No

Year Built 1993

Annual Tax Amount $6,982

Tax Year 2025

Lot Size 0.700 Acres

Acres 0.7

Lot Dimensions 16 x 215 x 132 x 200

Property Sub-Type Site-Built Home

Property Description

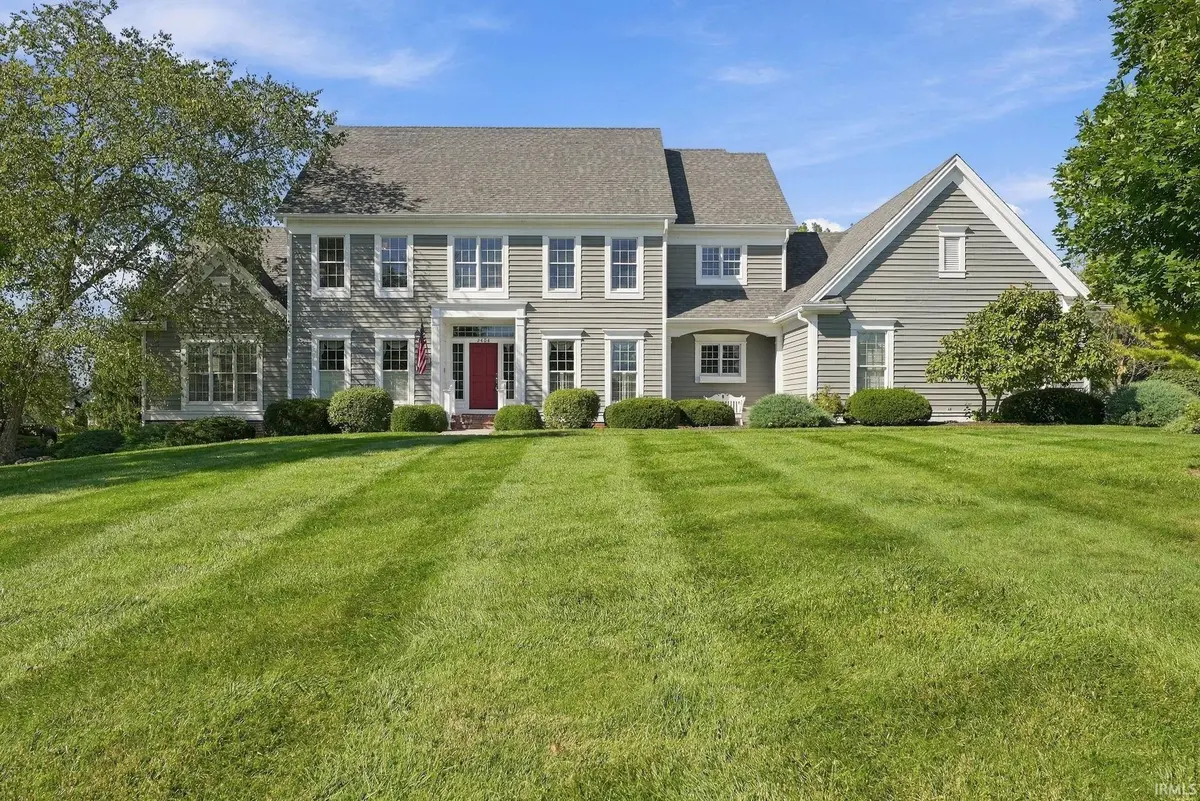
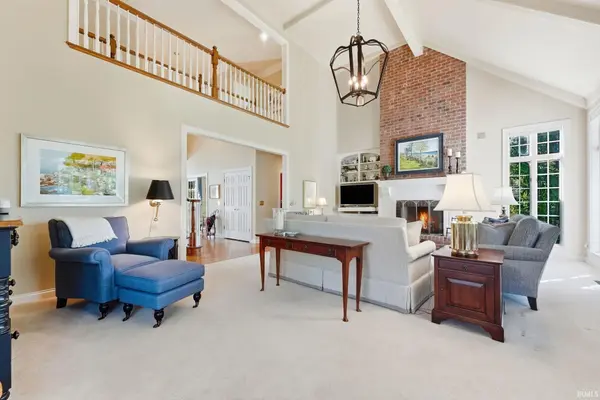
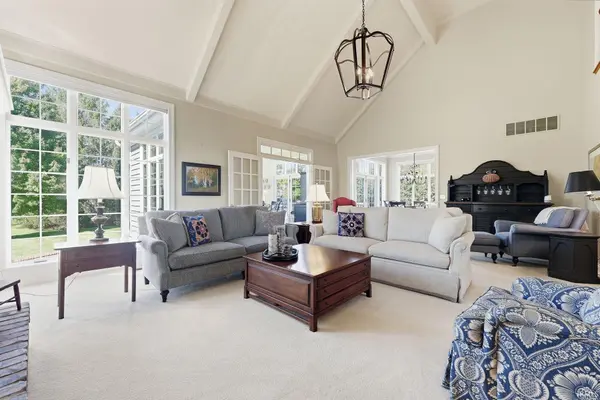
Nestled on a pristine, park-like lot, this stately and timeless Sycamore Colonial blends traditional charm with an airy New England aesthetic! Upon entering, formal dining and office spaces sister the two story Foyer with a traditional grand bridge walkway above! Continue to the Heart of the Home, where a sun-drenched Great Room with vaulted ceilings and majestic vertical spaces greets you! Take a breath as you view the architectural craftsmanship and intimate, yet grand, scale of the room—notice a white milled fireplace capped with brick that reaches to the elevated overhead, and large french doors opening to a spectacular all season Sunroom— Here, a sense of Nantucket surrounds you! White beadboard cathedral ceilings and stately married half-circle windows frame views of the large, level, backyard lined with privacy enhancing trees! The Kitchen features a large black island workspace, built-in desk, double ovens, and a breakfast peninsula. The sink overlooks the breakfast area, crowned by a coffered ceiling and encased in floor-to-ceiling muttoned windows. A main-level Primary Suite offers an updated bath with a separate toilet/ stand-up shower, and garden tub wrapped in honed granite! Upstairs finds a second Primary Suite, plus two bedrooms sharing a large Jack-and-Jill bath. The finished lower level features a Family Room with a fireplace, a fifth bedroom, a full bath, and massive Storage Room. Original blueprints are available. Whole house generator. Exterior of home was painted in 2023. Chandelier in Breakfast Room does not stay.

Location

State IN

County Allen County

Rooms

Basement Full, Partially Finished

Interior

Interior Features Storage, Breakfast Bar, Built-in Features, High Ceilings, Cathedral Ceiling(s), Ceilings-Beamed, Vaulted Ceiling(s), Walk-In Closet(s), Countertops-Solid Surf, Countertops-Stone, Entrance Foyer, Garden Tub, Generator-Whole House, Kitchen Island, Laundry-Chute, Six Panel Doors, Utility Sink, Main Level Bedroom Suite, Formal Dining Room, Great Room, Main Floor Laundry

Heating Natural Gas, Forced Air

Fireplaces Number 2

Fireplaces Type Living/Great Rm, Basement

Inclusions Dishwasher, Microwave, Refrigerator, Cooktop-Electric, Oven-Built-In, Range-Electric, Sump Pump, Sump Pump+Battery Backup, Water Heater Gas

Fireplace Y

Appliance Disposal

Exterior

Parking Features Garage Door Opener, Concrete

Garage Spaces 3.0

View Y/N true

Building

Lot Description Landscaped, Level

Story Two

Sewer Public Sewer

Water Public

Level or Stories Two

New Construction No

Schools

Elementary Schools Deer Ridge

Middle Schools Woodside

High Schools Homestead

School District Msd Of Southwest Allen Cnty

Others

Pets Allowed No

Tax ID 02-11-10-352-008.000-075

Acceptable Financing IRM202641315

Listing Terms IRM202641315

Special Listing Condition None

Virtual Tour https://www.propertypanorama.com/instaview/irmls/202641315


Indiana Regional MLS (IRMLS)

NEARBY SCHOOLS & PROPERTIES

GET MORE INFORMATION

Todd Martin
Todd Martin

Broker

+1(833) 242-7007 | indianabroker@callitclosed.com

Name
Phone*
Message

Go tour this home

2404 Sycamore Hills DR