
1308 Troon CT, Auburn, IN 46706-9489
See all 50 photos
1308 Troon CT, Auburn, IN 46706-9489
REQUEST A TOUR If you would like to see this home without being there in person, select the "Virtual Tour" option and your agent will contact you to discuss available opportunities.
In-PersonVirtual Tour
Listed by Emily Witmer • CENTURY 21 Bradley Realty, Inc • cell: 260-615-3899
$ 429,900
Est. payment /mo
Save
Coming Soon

1308 Troon CT Auburn, IN 46706-9489

3 Beds

2 Baths

1,852 SqFt


UPDATED:

Key Details

Property Type Condo

Sub Type Condominium

Listing Status Coming Soon

Purchase Type For Sale

Square Footage 1,852 sqft

Subdivision Bridgewater Villas

MLS Listing ID IRM202641272

Style Ranch

Bedrooms 3

Full Baths 2

HOA Fees $375/ann

HOA Y/N No

Year Built 2018

Annual Tax Amount $2,873

Tax Year 2026

Lot Size 0.310 Acres

Acres 0.31

Lot Dimensions 96X141

Property Sub-Type Condominium

Property Description

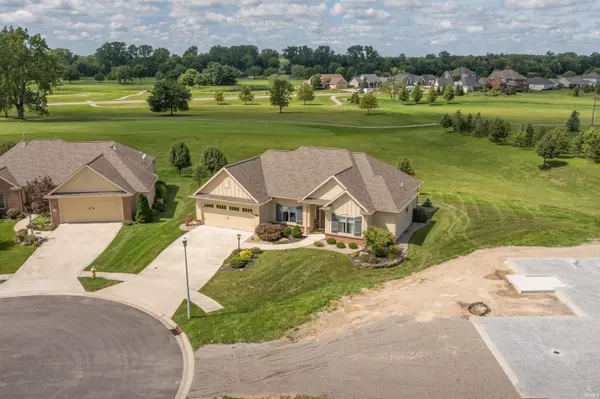
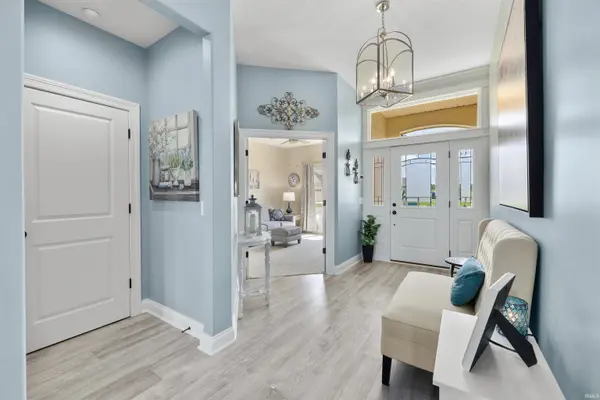
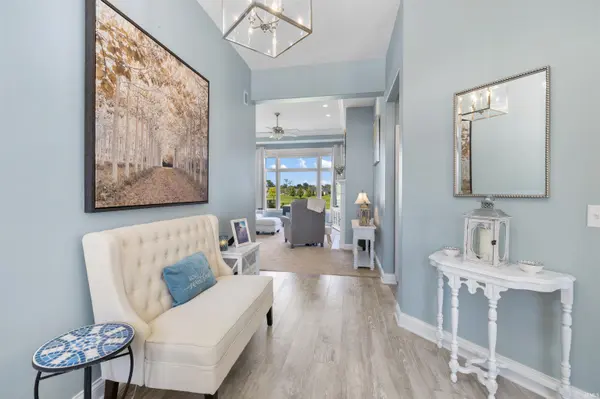
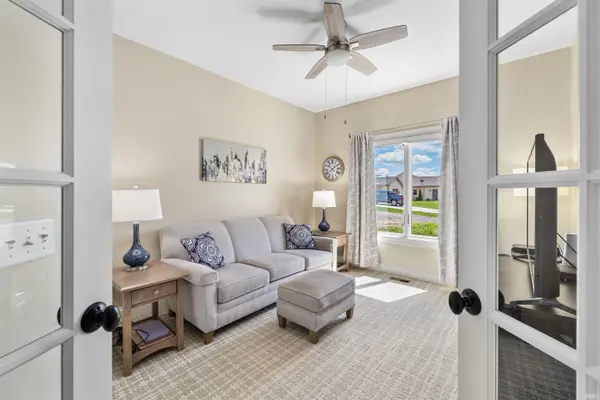
Start Showing Date: 10/9/2026 *OPEN HOUSE, SUNDAY, OCT. 11TH, 2-4 PM*Beautifully built by Hickory Creek Homes, this 3 bedroom, 2 bath villa (or 2 bedrooms plus a den) offers high-end finishes, thoughtful design, and peaceful views of the #2 and #9 fairways in the Bridgewater Golf Community. Surrounded by nature and privacy, this home delivers low-maintenance living with exceptional style. Inside, you'll find solid core doors, wide hallways and doorways, and luxury vinyl plank flooring that elevates every room. The spacious kitchen features newer quartz countertops, a unique custom backsplash, soft-close cabinetry, direct-vent hood over the stove, and all kitchen appliances are included. The large great room centers around a majestic gas fireplace, creating a warm and inviting space for everyday living. The flexible floor plan offers either three bedrooms or two bedrooms plus a den, giving you options for a home office, hobby room, or quiet retreat. Both full baths are well-appointed, and the laundry appliances stay as well. Outside, the home is professionally landscaped and includes a full yard irrigation system, ensuring the lawn stays lush with minimal effort. Enjoy peaceful mornings and relaxing evenings with golf course views and mature natural surroundings. Low-maintenance living is made easy with HOA dues of $375 annually and $200 monthly for exterior care, giving you more time to enjoy the Bridgewater lifestyle. A beautifully updated villa with premium finishes, privacy, and golf course views — this is the one buyers wait for in Bridgewater.

Location

State IN

County Dekalb County

Rooms

Basement Slab

Interior

Interior Features 1st Bdrm En Suite, ADA Features, Attic Pull Down Stairs, Storage, High Ceilings, Ceiling-Tray, Ceiling Fan(s), Walk-In Closet(s), Countertops-Stone, Court-Tennis, Crown Molding, Detector-Smoke, Eat-in Kitchen, Entrance Foyer, Irrigation System, Kitchen Island, Open Floorplan, Pantry, Range/Oven Hk Up Gas/Elec, Six Panel Doors, Split Br Floor Plan, Double Vanity, Utility Sink, Stand Up Shower, Tub/Shower Combination, Main Level Bedroom Suite, Great Room, Main Floor Laundry, Custom Cabinetry, Garage Utilities

Heating Natural Gas, Forced Air

Fireplaces Number 1

Fireplaces Type Living/Great Rm, Fireplace Screen/Door, Gas Log, One, Vented

Inclusions Dishwasher, Microwave, Refrigerator, Washer, Cooktop-Gas, Dryer-Electric, Humidifier, Kitchen Exhaust Hood, Oven-Gas, Range/Oven-Dual Fuel, Water Heater Gas, Water Softener-Owned

Fireplace Y

Appliance Disposal

Exterior

Parking Features Garage Door Opener, Concrete

Garage Spaces 2.0

Fence None

Amenities Available Clubhouse, Golf Course, Putting Green, Pool, Tennis Court(s), Sidewalks

Waterfront Description Association Access

View Y/N true

Building

Lot Description Landscaped, Golf Frontage, 0-2.9999

Story One

Sewer Public Sewer

Water City

Level or Stories One

New Construction No

Schools

Elementary Schools J.R. Watson

Middle Schools Dekalb

High Schools Dekalb

School District Dekalb Central United

Others

Pets Allowed No

Tax ID 17-06-28-127-109.000-025

Acceptable Financing IRM202641272

Listing Terms IRM202641272

Special Listing Condition None


Indiana Regional MLS (IRMLS)

NEARBY SCHOOLS & PROPERTIES

GET MORE INFORMATION

Todd Martin
Todd Martin

Broker

+1(833) 242-7007 | indianabroker@callitclosed.com

Name
Phone*
Message

Go tour this home

1308 Troon CT