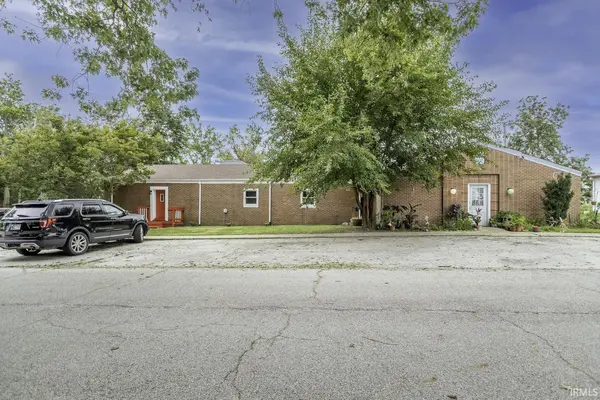

104 W McKnight ST, Boswell, IN 47921
See all 32 photos
104 W McKnight ST, Boswell, IN 47921
REQUEST A TOUR If you would like to see this home without being there in person, select the "Virtual Tour" option and your agent will contact you to discuss available opportunities.
In-PersonVirtual Tour
Listed by Jeremy Spann • Keller Williams Lafayette • Agt: 765-421-1339
$ 249,900
Est. payment /mo
New

104 W McKnight ST Boswell, IN 47921

6 Beds

2 Baths

3,050 SqFt


UPDATED:

Key Details

Property Type Multi-Family

Sub Type Duplex

Listing Status Active

Purchase Type For Sale

Square Footage 3,050 sqft

MLS Listing ID IRM202641255

Style Ranch

Bedrooms 6

Full Baths 2

HOA Y/N No

Year Built 1970

Annual Tax Amount $3,190

Tax Year 2026

Lot Size 7,274 Sqft

Acres 0.167

Lot Dimensions 121x60

Property Sub-Type Duplex

Property Description

Investment opportunity in the heart of Boswell! This spacious all brick duplex offers approximately 3,050 square feet of living space, with two generously sized units, each offering over 1,400 square feet with 3 bedrooms and 1 full bath. Both units are occupied by long term tenants, providing an established rental history. Located between the two units are spacious maintenance, storage, and utility rooms, providing additional space for property needs. The property features a roof that is approximately 10 months old, central heating and air conditioning, washer and dryer hookups, and ample off street parking with eight spaces. Tenants are responsible for utilities, helping keep owner expenses low. A great opportunity to add a well established income producing property to your investment portfolio.

Location

State IN

County Benton County

Rooms

Basement Slab

Interior

Heating Forced Air

Inclusions Building

Fireplace N

Exterior

Parking Features Off Street, Paved

Waterfront Description None

View Y/N true

Total Parking Spaces 8

Building

Lot Description Level, 0-2.9999

Story One

Sewer Public Sewer

Water City

Level or Stories One

New Construction No

Schools

Elementary Schools Prairie Crossing

Middle Schools Benton Central

High Schools Benton Central

School District Benton Community

Others

Pets Allowed No

Tax ID 04-14-24-114-021.000-007

Acceptable Financing IRM202641255

Listing Terms IRM202641255

Special Listing Condition None

Pets Allowed No

Virtual Tour https://www.propertypanorama.com/instaview/irmls/202641255


Indiana Regional MLS (IRMLS)

NEARBY SCHOOLS & PROPERTIES

GET MORE INFORMATION

Todd Martin
Todd Martin

Broker

+1(833) 242-7007 | indianabroker@callitclosed.com

Name
Phone*
Message

Go tour this home

104 W McKnight ST