
6433 Belle Rive DR, Newburgh, IN 47630
See all 50 photos
6433 Belle Rive DR, Newburgh, IN 47630
REQUEST A TOUR If you would like to see this home without being there in person, select the "Virtual Tour" option and your agent will contact you to discuss available opportunities.
In-PersonVirtual Tour
Listed by Janice Miller • ERA FIRST ADVANTAGE REALTY, INC • Office: 812-858-2400
$ 1,500,000
Est. payment /mo
New

6433 Belle Rive DR Newburgh, IN 47630

5 Beds

5 Baths

5,148 SqFt


UPDATED:

Key Details

Property Type Single Family Home

Sub Type Site-Built Home

Listing Status Active

Purchase Type For Sale

Square Footage 5,148 sqft

Subdivision Belle Rive

MLS Listing ID IRM202641220

Style French Provincial

Bedrooms 5

Full Baths 4

Half Baths 1

HOA Y/N No

Year Built 2000

Annual Tax Amount $9,019

Tax Year 2026

Lot Size 0.560 Acres

Acres 0.56

Lot Dimensions 0.56

Property Sub-Type Site-Built Home

Property Description

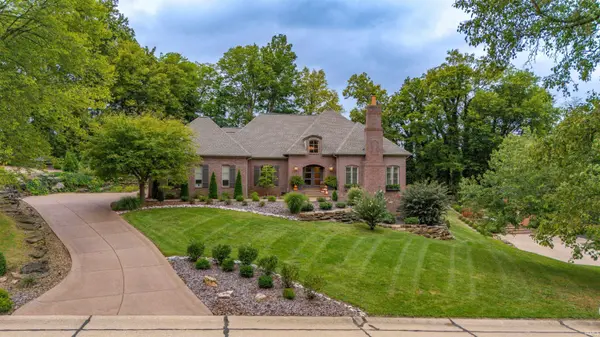
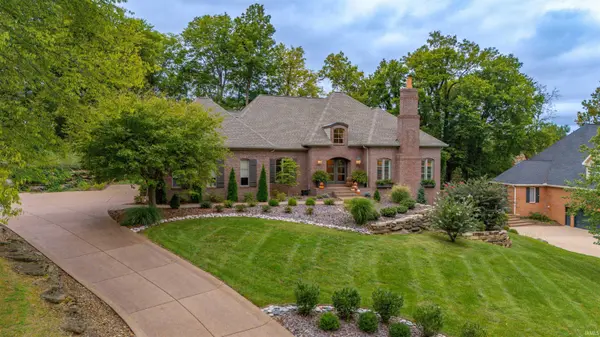
This rare opportunity in Belle Rive is sure to impress from the inside out! Stunning curb appeal welcomes you with meticulously maintained landscaping, a striking tiered chimney, and glass double front doors. Inside, the beautifully updated interior showcases arched windows and doorways, plantation shutters, double-stacked crown molding, and hardwood flooring throughout. A grand two-story foyer with an elegant chandelier opens to the spacious living room featuring a coffered ceiling and gas fireplace. The home office, that could function as a dining room, connects seamlessly to the living room and kitchen. At the end of the hall the dining room, which could easily serve as a family room, offers direct access to the kitchen and outdoor living area. The updated chef's kitchen is truly the heart of the home, featuring an oversized island with seating, gourmet appliances, pantry, beverage center, abundant cabinetry, and plenty of space for casual dining. Just off the kitchen is a spacious laundry room/butler's pantry with cabinetry and a sink. Completing the main level is the luxurious owner suite, a private retreat featuring a tray ceiling, two walk-in closets, and beautifully appointed en suite with a tiled steam shower and separate soaking tub. Upstairs, two additional bedrooms each offer their own private en suite bathroom, providing exceptional privacy for family or guests. The finished basement expands the home's living space with two more bedrooms and a full bathroom, plus approximately 2,000 square feet of unfinished space ready for storage, recreation, a home gym, workshop, or future expansion. Outside, the backyard is an entertainer's dream with a beautiful pergola, expansive patio, outdoor fireplace, hot tub area, and impressive outdoor kitchen. Complete with a built-in gas grill, two beverage chillers, sink, and bar seating, this space is designed for effortless entertaining, from quiet evenings at home to large gatherings with family and friends. Thoughtfully designed indoor and outdoor spaces make this home ideal for both everyday living and entertaining on any scale. All of this is just moments from the Ohio River, scenic walking trails, and the shopping, dining, and charm of downtown Newburgh. With impressive craftsmanship, generous living spaces, extensive amenities, and a desirable Belle Rive location, this exceptional home offers a truly special opportunity you won't want to miss! Beautifully designed at every turn!

Location

State IN

County Warrick County

Rooms

Basement Full, Walk-Out Basement, Partially Finished

Interior

Interior Features Hot Tub/Spa, 1st Bdrm En Suite, Breakfast Bar, High Ceilings, Ceiling-Tray, Ceiling Fan(s), Walk-In Closet(s), Countertops-Stone, Crown Molding, Detector-Smoke, Eat-in Kitchen, Entrance Foyer, Garden Tub, Generator-Whole House, Home Warranty Included, Irrigation System, Kitchen Island, Near Walking Trail, Pantry, Split Br Floor Plan, Steam Shower, Utility Sink, Stand Up Shower, Tub and Separate Shower, Main Level Bedroom Suite, Formal Dining Room, Main Floor Laundry, Custom Cabinetry

Heating Natural Gas, Forced Air

Fireplaces Number 2

Fireplaces Type Living/Great Rm, Gas Log, Wood Burning, Two, Other

Inclusions Dishwasher, Microwave, Refrigerator, Window Treatments, Built-In Gas Grill, Ice Maker, Kitchen Exhaust Hood, Laundry-Stacked W/D, Oven-Gas, Range-Gas, Water Heater Tankless, Water Softener-Owned, Wine Chiller

Fireplace Y

Appliance Disposal

Exterior

Parking Features Garage Door Opener, Concrete

Garage Spaces 3.0

Fence None

View Y/N true

Building

Lot Description Landscaped, Cul-De-Sac, Irregular Lot, 0-2.9999

Story One and One Half

Sewer Public Sewer

Water Public

Level or Stories One and One Half

New Construction No

Schools

Elementary Schools Newburgh

Middle Schools Castle South

High Schools Castle

School District Warrick County School Corp.

Others

Pets Allowed No

Tax ID 87-15-02-102-004.000-019

Acceptable Financing IRM202641220

Listing Terms IRM202641220

Special Listing Condition None

Virtual Tour https://www.propertypanorama.com/instaview/irmls/202641220


Indiana Regional MLS (IRMLS)

NEARBY SCHOOLS & PROPERTIES

GET MORE INFORMATION

Todd Martin
Todd Martin

Broker

+1(833) 242-7007 | indianabroker@callitclosed.com

Name
Phone*
Message

Go tour this home

6433 Belle Rive DR