
7426 County Rd. 56 ***, Saint Joe, IN 46785
See all 48 photos
7426 County Rd. 56 ***, Saint Joe, IN 46785
REQUEST A TOUR If you would like to see this home without being there in person, select the "Virtual Tour" option and your agent will contact you to discuss available opportunities.
In-PersonVirtual Tour
Listed by Andy Miller • RE/MAX Results • Cell: 260-403-1283
$ 1,200,000
Est. payment /mo
New

7426 County Rd. 56 *** Saint Joe, IN 46785

8 Beds

4 Baths

4,200 SqFt


UPDATED:

Key Details

Property Type Single Family Home

Sub Type Site-Built Home

Listing Status Active

Purchase Type For Sale

Square Footage 4,200 sqft

MLS Listing ID IRM202641199

Bedrooms 8

Full Baths 3

Half Baths 1

HOA Y/N No

Year Built 1995

Annual Tax Amount $3,880

Tax Year 2026

Lot Size 15.000 Acres

Acres 15.0

Lot Dimensions ~605x1068

Property Sub-Type Site-Built Home

Property Description

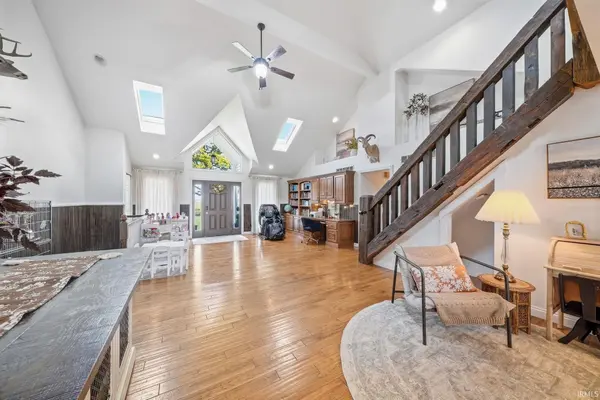
Refined country living meets space, comfort, and possibility. Set on 15 picturesque acres in rural DeKalb County, this exceptional 4,200 sq. ft. property offers 8 bedrooms, 3.5 bathrooms, and an abundance of space for family, guests, hobbies, and more. At the heart of the home is a completely custom kitchen with a large island seating up to eight, while the inviting family room features a fireplace and lots of natural light. The finished walk-out basement adds a second kitchen, additional living space, and storage, opening to a stamped concrete patio. Numerous updates provide peace of mind, including a brand new roof, gutters, and siding (2025), new living room and kitchen windows, a new chimney, fresh interior paint, new landscaping, a new well (2022), and a new 50-gallon water heater. Outside, three substantial outbuildings offer remarkable versatility, featuring insulated walls, concrete floors, tall overhead doors, 8 brand-new box stalls and tack room, plus a specially outfitted space with heated floors, shower area, and exterior runs perfect for dog grooming or another home-based business. Beautifully cared for, thoughtfully updated, and full of possibilities, this is country living with a touch of elegance, and room to live life on your terms.

Location

State IN

County Dekalb County

Rooms

Basement Full, Walk-Out Basement, Finished, Outside Entrance

Interior

Interior Features 1st Bdrm En Suite, High Ceilings, Cathedral Ceiling(s), Ceilings-Beamed, Eat-in Kitchen, Entrance Foyer, Kitchen Island, Kitchenette, RV Parking, Stand Up Shower, Workshop, Main Level Bedroom Suite, Main Floor Laundry, Custom Cabinetry

Heating Propane, Wood, Forced Air

Fireplaces Number 1

Fireplaces Type Family Room

Inclusions Dishwasher, Microwave, Refrigerator, Washer, Cooktop-Gas, Dryer-Electric

Fireplace Y

Exterior

Parking Features Garage Door Opener

Garage Spaces 2.0

Pool Above Ground

View Y/N true

Building

Lot Description Landscaped, Level, 15+, Pasture

Story Two

Sewer Septic Tank

Water Well

Level or Stories Two

New Construction No

Schools

Elementary Schools Riverdale

Middle Schools Eastside

High Schools Eastside

School District Dekalb Co. Eastern

Others

Pets Allowed No

Tax ID 17-12-18-200-008.000-015

Acceptable Financing IRM202641199

Listing Terms IRM202641199

Special Listing Condition None

Virtual Tour https://www.propertypanorama.com/instaview/irmls/202641199


Indiana Regional MLS (IRMLS)

NEARBY SCHOOLS & PROPERTIES

GET MORE INFORMATION

Todd Martin
Todd Martin

Broker

+1(833) 242-7007 | indianabroker@callitclosed.com

Name
Phone*
Message

Go tour this home

7426 County Rd. 56 ***