
1241 N Main ST, Kewanna, IN 46939-9575
See all 35 photos
1241 N Main ST, Kewanna, IN 46939-9575
REQUEST A TOUR If you would like to see this home without being there in person, select the "Virtual Tour" option and your agent will contact you to discuss available opportunities.
In-PersonVirtual Tour
Listed by Lisa Malchow • RE/MAX SELECT REALTY
$ 249,500
Est. payment /mo
New

1241 N Main ST Kewanna, IN 46939-9575

3 Beds

4 Baths

1,797 SqFt


UPDATED:

Key Details

Property Type Single Family Home

Sub Type Site-Built Home

Listing Status Active

Purchase Type For Sale

Square Footage 1,797 sqft

MLS Listing ID IRM202641099

Style Traditional

Bedrooms 3

Full Baths 3

Half Baths 1

HOA Y/N No

Year Built 1930

Annual Tax Amount $3,500

Tax Year 2025

Lot Size 9,147 Sqft

Acres 0.21

Lot Dimensions 58X160

Property Sub-Type Site-Built Home

Property Description

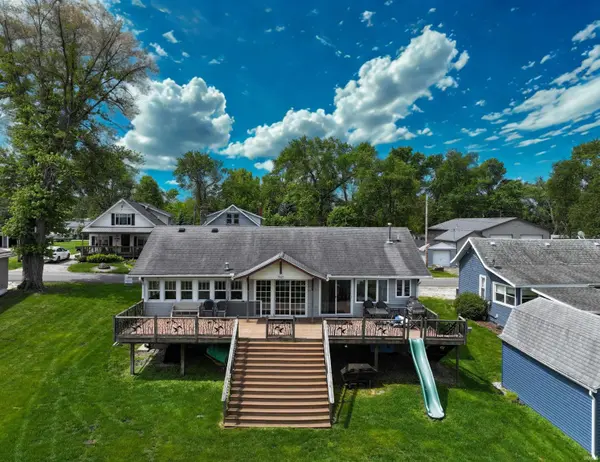
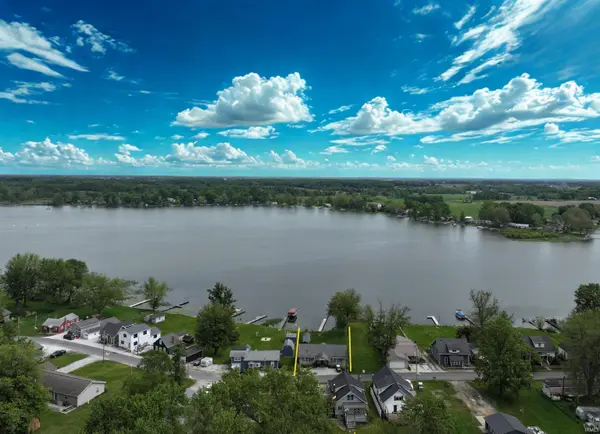
Lake Life Awaits! Savor the stunning views of Lake Bruce from your spacious deck. Countless memories waiting to be created with BBQs, bonfires, yard games, boat rides, fishing, and more! This charming 3-5 bedroom home is filled with character. The living room exudes a cozy cabin ambiance, featuring a cathedral ceiling and a breathtaking view of the lake. On one side of the home, you will find a primary suite that includes a bedroom, a bathroom, and your very own living room/sunroom. The opposite side of the home boasts a kitchen, dining room or sitting area, bathroom, two bedrooms, and a spiral staircase leading to a loft where you will find three twin beds. Additionally, there are two walk-out basements equipped with sleeping arrangements, laundry facilities, and bathrooms. Fully furnished and ready to move-in and as well as a 16' pontoon boat.

Location

State IN

County Fulton County

Rooms

Basement Partial, Partially Finished, Outside Entrance

Interior

Interior Features Ceiling Fan(s), Vaulted Ceiling(s), Countertops-Laminate, Eat-in Kitchen, Irrigation System, Great Room

Heating Natural Gas, Forced Air

Fireplaces Type None

Inclusions Dishwasher, Microwave, Refrigerator, Washer

Fireplace N

Exterior

Parking Features Gravel

Fence None

Amenities Available None

Waterfront Description Pier/Dock,Deeded

View Y/N true

Building

Lot Description Landscaped, Level, Waterfront, 0-2.9999, Lake on Lot, Water View, Waterfront-Level Bank

Story One

Sewer Regional

Water Well

Level or Stories One

New Construction No

Schools

Elementary Schools Caston

Middle Schools Caston Jr/Sr

High Schools Caston Jr/Sr

School District Caston S.D.

Others

Pets Allowed No

Tax ID 25-05-06-377-002.000-014

Acceptable Financing IRM202641099

Listing Terms IRM202641099

Special Listing Condition None

Virtual Tour https://www.propertypanorama.com/instaview/irmls/202641099


Indiana Regional MLS (IRMLS)

NEARBY SCHOOLS & PROPERTIES

GET MORE INFORMATION

Todd Martin
Todd Martin

Broker

+1(833) 242-7007 | indianabroker@callitclosed.com

Name
Phone*
Message

Go tour this home

1241 N Main ST