
8675 Pebble Creek DR, Newburgh, IN 47630
See all 28 photos
8675 Pebble Creek DR, Newburgh, IN 47630
REQUEST A TOUR If you would like to see this home without being there in person, select the "Virtual Tour" option and your agent will contact you to discuss available opportunities.
In-PersonVirtual Tour
Listed by Theresa Catanese • Catanese Real Estate
$ 345,000
Est. payment /mo
New

8675 Pebble Creek DR Newburgh, IN 47630

3 Beds

3 Baths

2,020 SqFt


UPDATED:

Key Details

Property Type Condo

Sub Type Condominium

Listing Status Active

Purchase Type For Sale

Square Footage 2,020 sqft

Subdivision Pebble Creek

MLS Listing ID IRM202641092

Style Other

Bedrooms 3

Full Baths 2

Half Baths 1

HOA Y/N No

Year Built 2020

Annual Tax Amount $2,300

Tax Year 2025

Lot Size 4,356 Sqft

Acres 0.1

Property Sub-Type Condominium

Property Description

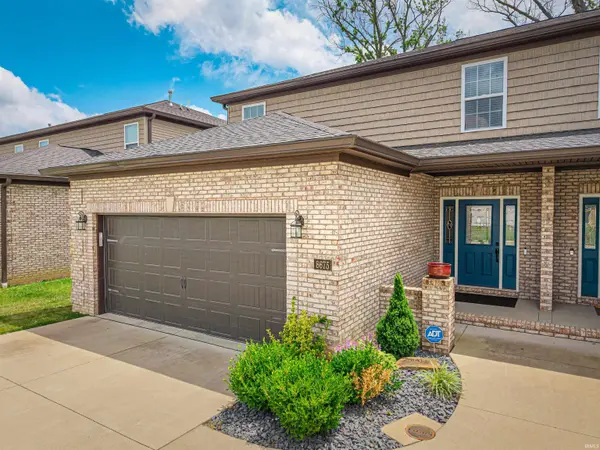
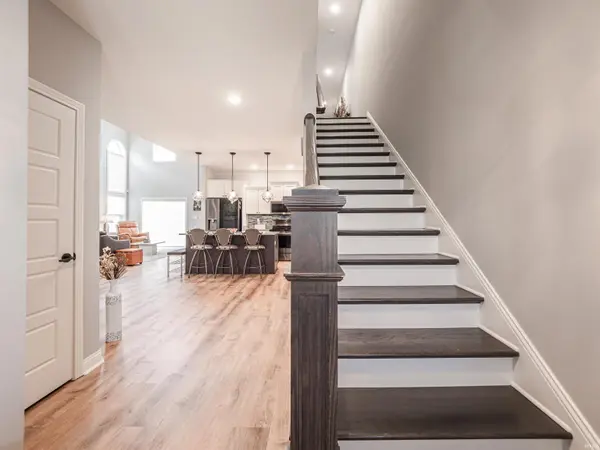
Welcome to Pebble Creek, Newburgh's newest gem! This beautifully crafted 3-bedroom, 2.5-bath townhome delivers modern elegance and effortless convenience—all within minutes of the scenic Warrick Trail and your favorite local amenities. Step inside and be greeted by hardwood floors that flow throughout the main level, including the spacious en-suite bedroom. The gourmet kitchen impresses with granite countertops, full granite backsplash, and estate-quality ivory white cabinetry with soft-close features, dovetail construction, and a full overlay finish. A large island and pantry-style storage make it perfect for both hosting and everyday ease. The great room and open dining area boast soaring ceilings and tall windows, bathing the space in natural light and adding to the airy sophistication. The main-level en-suite bath is a private retreat featuring a walk-in tile shower, dual cultured marble vanities in classic white, and thoughtfully designed linen storage. Upstairs, find a versatile loft, two additional bedrooms, and a full bath with continued upscale finishes. The staircase—crafted with stained oak treads, painted risers, and elegant metal balusters—adds character and charm. Enjoy your morning coffee or evening unwind on the back deck, where evergreen arborvitae will mature to provide a lush natural privacy screen. A laundry room with sink and window, a main-floor half bath, and easy attic storage access round out the thoughtful layout. Best part of this home? NO HOA FEES!

Location

State IN

County Warrick County

Rooms

Basement Slab

Interior

Interior Features 1st Bdrm En Suite, High Ceilings, Ceiling Fan(s), Vaulted Ceiling(s), Walk-In Closet(s), Countertops-Stone, Detector-Smoke, Eat-in Kitchen, Home Warranty Included, Kitchen Island, Open Floorplan, Split Br Floor Plan, Double Vanity, Utility Sink, Stand Up Shower, Tub/Shower Combination, Main Level Bedroom Suite, Main Floor Laundry, Washer Hook-Up

Heating Conventional, Forced Air

Inclusions Dishwasher, Microwave, Refrigerator, Window Treatments, Range-Electric, Water Heater Gas, Water Softener-Owned, Window Treatment-Blinds

Fireplace N

Appliance Disposal

Exterior

Parking Features Garage Door Opener, Concrete

Garage Spaces 2.0

View Y/N true

Building

Lot Description Landscaped, Level, Planned Unit Development

Story Two

Sewer Public Sewer

Water City

Level or Stories Two

New Construction No

Schools

Elementary Schools Castle

Middle Schools Castle North

High Schools Castle

School District Warrick County School Corp.

Others

Pets Allowed No

Tax ID 87-12-22-306-051.000-019

Acceptable Financing IRM202641092

Listing Terms IRM202641092

Special Listing Condition None

Virtual Tour https://www.propertypanorama.com/instaview/irmls/202641092


Indiana Regional MLS (IRMLS)

NEARBY SCHOOLS & PROPERTIES

GET MORE INFORMATION

Todd Martin
Todd Martin

Broker

+1(833) 242-7007 | indianabroker@callitclosed.com

Name
Phone*
Message

Go tour this home

8675 Pebble Creek DR