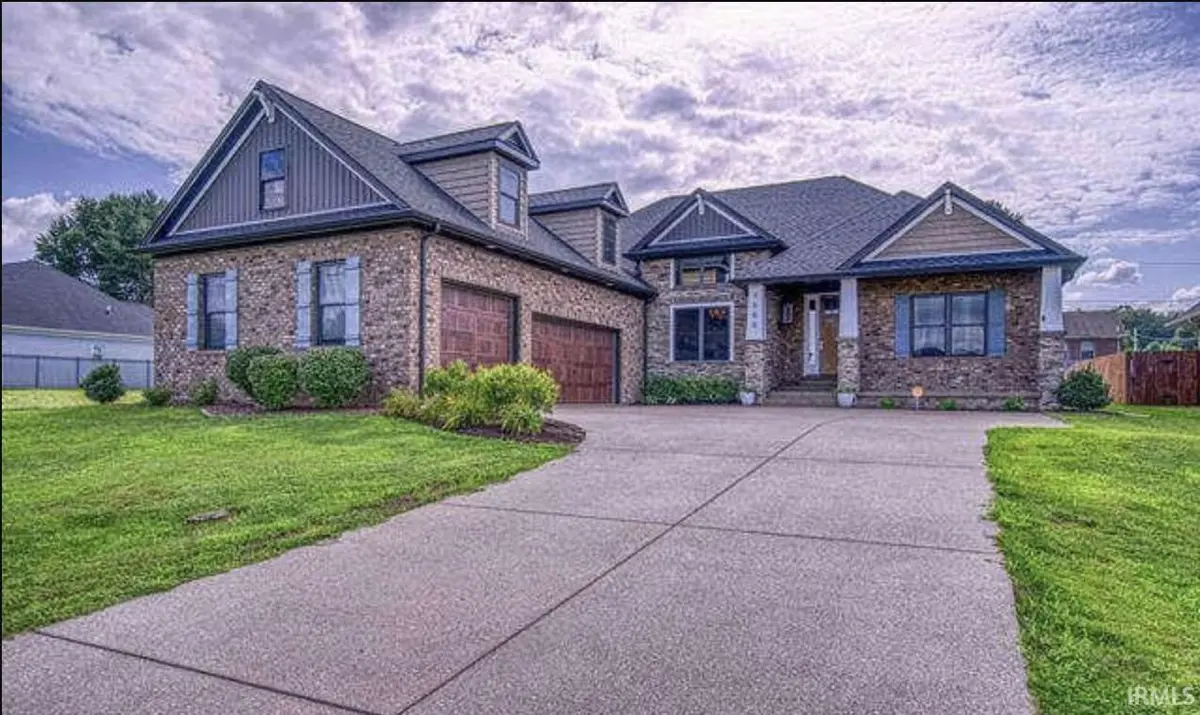

7500 Lauren DR, Evansville, IN 47725
REQUEST A TOUR If you would like to see this home without being there in person, select the "Virtual Tour" option and your agent will contact you to discuss available opportunities.
In-PersonVirtual Tour
Listed by Lisa Faw • Euphoric Development Partners • Cell: 812-315-2353
$ 540,000
Est. payment /mo
Save
Coming Soon

7500 Lauren DR Evansville, IN 47725

5 Beds

3 Baths

3,298 SqFt


UPDATED:

Key Details

Property Type Single Family Home

Sub Type Site-Built Home

Listing Status Coming Soon

Purchase Type For Sale

Square Footage 3,298 sqft

Subdivision Fieldstone

MLS Listing ID IRM202641082

Bedrooms 5

Full Baths 3

HOA Y/N No

Year Built 2017

Annual Tax Amount $16,602

Tax Year 2026

Lot Size 0.270 Acres

Acres 0.27

Lot Dimensions 75 x 155

Property Sub-Type Site-Built Home

Property Description

Start Showing Date: 10/20/2026 Welcome to 7500 Lauren Drive, an impressive brick and stone home in desirable Fieldstone. This thoughtfully designed five-bedroom, three-bath residence offers a spacious, flexible floor plan. The main-level primary suite provides a relaxing retreat with a well-appointed bath and generous walk-in closet. The inviting interior features hardwood and tile flooring, soaring ceilings, an open-concept living area with fireplace, and a beautiful kitchen with stone countertops, a large island, gas cooktop, double ovens, and abundant cabinetry. Formal dining and breakfast areas provide plenty of room for entertaining. Upstairs, a bonus room and separate recreation room offer additional flexible living space. Outside, enjoy the covered front porch and covered patio with an outdoor fireplace overlooking the level, partially fenced yard. The attached three-car garage includes a convenient storage room. Located near Evansville Regional Airport with easy access to schools, shopping, dining, and everyday amenities.

Location

State IN

County Vanderburgh County

Rooms

Basement Crawl Space

Interior

Interior Features Alarm System-Security

Heating Forced Air

Fireplaces Number 2

Fireplaces Type Kitchen

Fireplace Y

Exterior

Garage Spaces 3.0

View Y/N true

Building

Lot Description Level

Story One and One Half

Sewer Public Sewer

Water City

Level or Stories One and One Half

New Construction No

Schools

Elementary Schools Oakhill

Middle Schools North

High Schools North

School District Evansville-Vanderburgh School Corp.

Others

Pets Allowed No

Tax ID 82-04-35-002-892.028-019

Acceptable Financing IRM202641082

Listing Terms IRM202641082

Special Listing Condition None


Indiana Regional MLS (IRMLS)

NEARBY SCHOOLS & PROPERTIES

GET MORE INFORMATION

Todd Martin
Todd Martin

Broker

+1(833) 242-7007 | indianabroker@callitclosed.com

Name
Phone*
Message

Go tour this home

7500 Lauren DR