
405 E Basalt DR, Huntertown, IN 46748
See all 50 photos
405 E Basalt DR, Huntertown, IN 46748
REQUEST A TOUR If you would like to see this home without being there in person, select the "Virtual Tour" option and your agent will contact you to discuss available opportunities.
In-PersonVirtual Tour
Listed by Michelle Sinn • Coldwell Banker Real Estate Gr • Cell: 260-450-0217
$ 1,749,900
Est. payment /mo
Save
New

405 E Basalt DR Huntertown, IN 46748

6 Beds

6 Baths

5,947 SqFt


UPDATED:

Key Details

Property Type Single Family Home

Sub Type Site-Built Home

Listing Status Active

Purchase Type For Sale

Square Footage 5,947 sqft

Subdivision The Preserves At The Quarry

MLS Listing ID IRM202641054

Style Traditional,Tudor,Other

Bedrooms 6

Full Baths 5

Half Baths 1

HOA Fees $495/ann

HOA Y/N No

Year Built 2023

Annual Tax Amount $10,763

Tax Year 2026

Lot Size 0.450 Acres

Acres 0.45

Lot Dimensions 90x165x145x165

Property Sub-Type Site-Built Home

Property Description

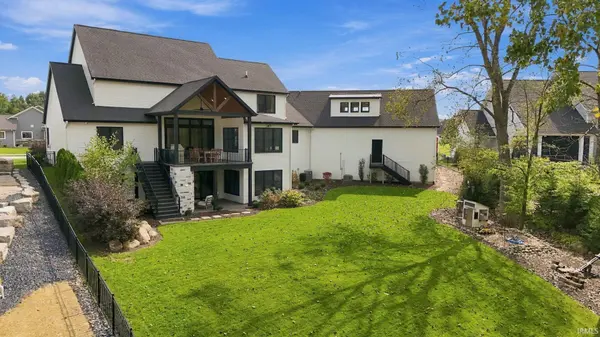
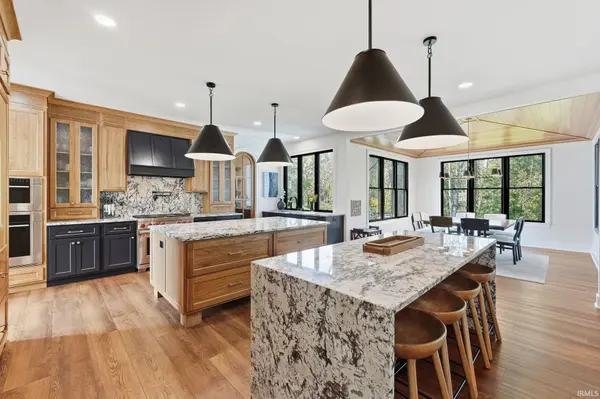
Where do we begin with this better-than-new home in The Preserves at The Quarry... Built in 2023 by Preston Allen Homes on approximately 0.45 acre, this exceptional residence offers 6 BR, 5 full BA and 1/2 BA. Arched doorways, 10-foot main-level ceilings, and beautiful wood beams create an elegant welcome, while the spacious 15-room layout offers room to entertain, work, and unwind. The kitchen impresses with two islands, high-end Sub-Zero and Wolf appliances, and a picture window above the sink showcasing gorgeous wooded views. A masonry fireplace adds warmth and character, and two sets of Andersen multi-panel doors connect the interior to inviting outdoor living spaces. The luxurious primary suite features a stunning en suite bathroom with a sauna in the shower. A second en suite in the basement provides comfort and privacy for guests, while a wet bar with a beverage cooler makes entertaining effortless. Laundry rooms on the main level and in the basement, ample storage, and a pet wash station add everyday convenience. The four-car heated garage features epoxy floors, custom shelving, and refrigerator. Two furnaces, two water heaters, three-zone climate control, and a security system with cameras further enhance the home. Outside, enjoy peaceful wooded views from the main-level stamped concrete covered deck with a cathedral ceiling, or gather around the outdoor fireplace on the 19-by-14-foot stamped concrete covered patio below. Landscaping, front and backyard irrigation, and a fenced backyard complete the setting, with a tree line and park area beyond providing a beautiful backdrop. Access to the Pufferbelly Trail adds another opportunity to enjoy the outdoors. Located in Huntertown, just minutes from Parkview Hospital, I-69, and shopping, this remarkable home pairs refined finishes with thoughtful amenities. Schedule your private showing to experience it for yourself.

Location

State IN

County Allen County

Rooms

Basement Full, Walk-Out Basement, Finished

Interior

Interior Features Alarm System-Security, Bar, Built-in Features, High Ceilings, Cathedral Ceiling(s), Ceiling Fan(s), Walk-In Closet(s), Countertops-Solid Surf, Detector-Carbon Monoxide, Detector-Smoke, Eat-in Kitchen, Entrance Foyer, Irrigation System, Kitchen Island, Near Walking Trail, Pantry, Pocket Doors, Split Br Floor Plan, Tub and Separate Shower, Main Level Bedroom Suite, Garage-Heated, Main Floor Laundry, Custom Cabinetry

Heating Natural Gas, Forced Air

Fireplaces Number 2

Fireplaces Type Living/Great Rm, Vented, Other

Inclusions Dishwasher, Microwave, Refrigerator, Washer, Window Treatments, Dryer-Electric, Dryer-Gas, Kitchen Exhaust Hood, Sump Pump+Battery Backup, Water Heater Gas, Water Softener-Owned, Window Treatment-Blinds

Fireplace Y

Appliance Disposal

Exterior

Parking Features Garage Door Opener, Concrete

Garage Spaces 4.0

Fence Metal

View Y/N true

Building

Lot Description Landscaped, Part Wooded, Rolling Lot

Story One and One Half

Sewer Public Sewer

Water City

Level or Stories One and One Half

New Construction No

Schools

Elementary Schools Cedar Canyon

Middle Schools Maple Creek

High Schools Carroll

School District Northwest Allen County

Others

Pets Allowed No

Tax ID 02-02-09-404-004.000-058

Acceptable Financing IRM202641054

Listing Terms IRM202641054

Special Listing Condition None


Indiana Regional MLS (IRMLS)

NEARBY SCHOOLS & PROPERTIES

GET MORE INFORMATION

Todd Martin
Todd Martin

Broker

+1(833) 242-7007 | indianabroker@callitclosed.com

Name
Phone*
Message

Go tour this home

405 E Basalt DR