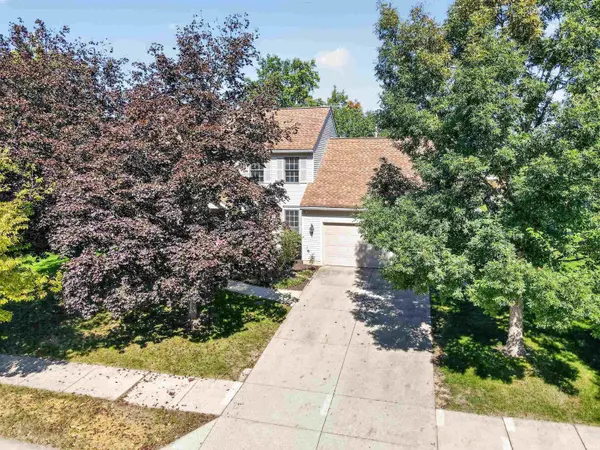

6517 Belle Isle PL, Fort Wayne, IN 46835-1356
See all 50 photos
6517 Belle Isle PL, Fort Wayne, IN 46835-1356
REQUEST A TOUR If you would like to see this home without being there in person, select the "Virtual Tour" option and your agent will contact you to discuss available opportunities.
In-PersonVirtual Tour
Listed by Cindy Burkhart • North Eastern Group Realty • Cell: 260-750-7042
$ 324,900
Est. payment /mo
Save
New

6517 Belle Isle PL Fort Wayne, IN 46835-1356

4 Beds

3 Baths

2,700 SqFt


UPDATED:

Key Details

Property Type Single Family Home

Sub Type Site-Built Home

Listing Status Active

Purchase Type For Sale

Square Footage 2,700 sqft

Subdivision Tanbark Trails

MLS Listing ID IRM202641015

Style Traditional

Bedrooms 4

Full Baths 2

Half Baths 1

HOA Fees $175/ann

HOA Y/N No

Year Built 1988

Annual Tax Amount $3,370

Tax Year 2026

Lot Size 10,454 Sqft

Acres 0.24

Lot Dimensions 80X130

Property Sub-Type Site-Built Home

Property Description

Space, character and a kitchen you'll love! Welcome to this inviting 4-bedroom, 2.5-bath home on Fort Wayne's NE side. From the moment you enter, you'll appreciate the warmth and character created by the beautiful wood ceilings and exposed beams. The heart of the home is the spacious kitchen, featuring Granite Countertops, painted cabinetry, Stainless Appliances, a Gas Range and a large Center Island with plenty of room for gathering. Generous living spaces and bedrooms provide flexibility for today's lifestyle, whether you need room for family, guests, hobbies or a home office. Mature landscaping adds to the established feel of the property and creates a welcoming outdoor setting. Updates include: New LVP Flooring on upper level, Replaced Garage Service Door with Solid Wood Door that features Biometric keypad lock. New Garage Door Opener-2024, New Shower Heads in both bathrooms, Primary bath W/Rain head & handheld plus New hardware. VA mortgage at 6.1% is assumable.

Location

State IN

County Allen County

Rooms

Basement Full

Interior

Interior Features 1st Bdrm En Suite, Attic Pull Down Stairs, Storage, Ceiling Fan(s), Vaulted Ceiling(s), Countertops-Stone, Crown Molding, Detector-Smoke, Entrance Foyer, Garden Tub, Kitchen Island, Natural Woodwork, Range/Oven Hook Up Gas, Double Vanity, Tub/Shower Combination, Formal Dining Room, Great Room, Main Floor Laundry, Custom Cabinetry

Heating Natural Gas, Forced Air

Fireplaces Number 1

Fireplaces Type Family Room

Inclusions Dishwasher, Microwave, Refrigerator, Range-Gas, Sump Pump, Water Heater Gas

Fireplace Y

Appliance Disposal

Exterior

Parking Features Garage Door Opener, Concrete

Garage Spaces 2.0

Amenities Available Sidewalks

View Y/N true

Building

Lot Description Landscaped, Level

Story Two

Sewer Public Sewer

Water City

Level or Stories Two

New Construction No

Schools

Elementary Schools St. Joseph Central

Middle Schools Jefferson

High Schools Northrop

School District Fort Wayne Community

Others

Pets Allowed No

Tax ID 02-08-10-302-003.000-072

Acceptable Financing IRM202641015

Listing Terms IRM202641015

Special Listing Condition None


Indiana Regional MLS (IRMLS)

NEARBY SCHOOLS & PROPERTIES

GET MORE INFORMATION

Todd Martin
Todd Martin

Broker

+1(833) 242-7007 | indianabroker@callitclosed.com

Name
Phone*
Message

Go tour this home

6517 Belle Isle PL