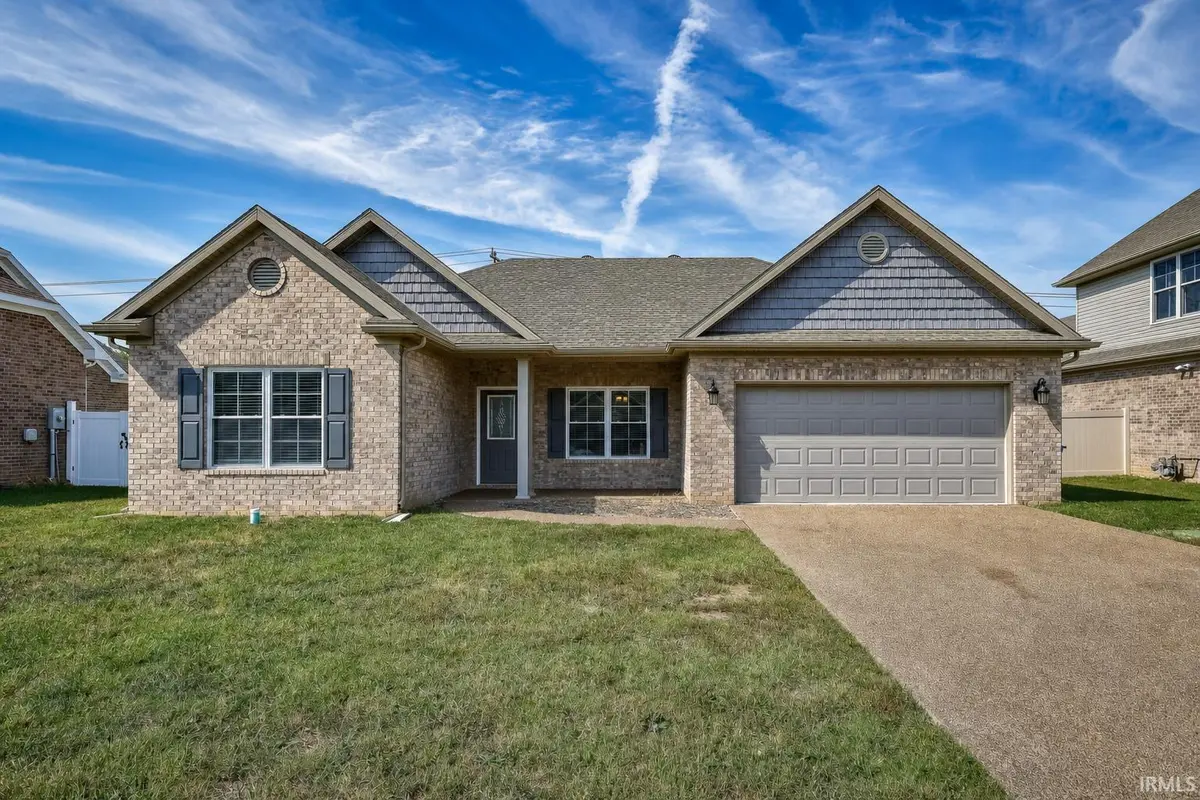

9966 Ella CIR, Newburgh, IN 47630-1252
See all 49 photos
9966 Ella CIR, Newburgh, IN 47630-1252
REQUEST A TOUR If you would like to see this home without being there in person, select the "Virtual Tour" option and your agent will contact you to discuss available opportunities.
In-PersonVirtual Tour
Listed by Trae Dauby • Dauby Real Estate • Cell: 812-777-4611
$ 345,000
Est. payment /mo
New

9966 Ella CIR Newburgh, IN 47630-1252

3 Beds

2 Baths

1,799 SqFt


UPDATED:

Key Details

Property Type Single Family Home

Sub Type Site-Built Home

Listing Status Active

Purchase Type For Sale

Square Footage 1,799 sqft

Subdivision Willow Estates

MLS Listing ID IRM202640960

Style Contemporary

Bedrooms 3

Full Baths 2

HOA Y/N No

Year Built 2024

Annual Tax Amount $3,703

Tax Year 2026

Lot Size 9,147 Sqft

Acres 0.21

Lot Dimensions x

Property Sub-Type Site-Built Home

Property Description

Welcome to this stunning, all-brick 3-bedroom, 2-bathroom home located in Newburgh's highly desirable and family-friendly Willow Estates Community! Built in 2025, the popular "Camelia" floor plan from the Thompson Homes Legacy Series offers a desirable split-bedroom design, a finished 2-car attached garage, and exceptional energy efficiency. Step inside to find gorgeous luxury vinyl tile (LVT) flooring flowing seamlessly through the main living areas, paired with elegant ceramic tile in the foyer, kitchen, baths, and laundry. The heart of the home is an open-concept kitchen designed for entertaining, featuring an abundance of granite countertops, custom cabinetry, stainless steel appliances, a walk-in pantry, and a sunlit breakfast nook that opens to a spacious living room. Just off the entry, beautiful French doors open to a formal dining room that can easily flex as a private den or home office. The peaceful primary suite serves as a true retreat, boasting elegant tray ceilings, a large walk-in closet, and a luxurious bath with double sinks, a private water closet, a linen closet, and a glass-door shower. Two additional bedrooms feature plush carpeting and generous closet space. Daily organization is a breeze with the dedicated laundry/mudroom just off the garage, complete with built-in storage cabinets and a brand-new washer and dryer. Best of all, enjoy absolute peace of mind with a 10-year transferable structural warranty included!

Location

State IN

County Warrick County

Rooms

Basement Slab

Interior

Interior Features Breakfast Bar, High Ceilings, Ceiling-Tray, Ceiling Fan(s), Walk-In Closet(s), Countertops-Stone, Crown Molding, Eat-in Kitchen, Entrance Foyer, Kitchen Island, Open Floorplan, Pantry, Split Br Floor Plan, Double Vanity, Stand Up Shower, Tub/Shower Combination, Main Level Bedroom Suite, Main Floor Laundry

Heating Forced Air

Inclusions Dishwasher, Microwave, Refrigerator, Range-Electric, Window Treatment-Blinds

Fireplace N

Exterior

Parking Features Concrete

Garage Spaces 2.0

Fence None

View Y/N true

Building

Lot Description Level, 0-2.9999

Story One

Sewer Public Sewer

Water Public

Level or Stories One

New Construction No

Schools

Elementary Schools Newburgh

Middle Schools Castle South

High Schools Castle

School District Warrick County School Corp.

Others

Pets Allowed No

Tax ID 87-12-28-307-003.000-019

Acceptable Financing IRM202640960

Listing Terms IRM202640960

Special Listing Condition None

Virtual Tour https://www.propertypanorama.com/instaview/irmls/202640960


Indiana Regional MLS (IRMLS)

NEARBY SCHOOLS & PROPERTIES

GET MORE INFORMATION

Todd Martin
Todd Martin

Broker

+1(833) 242-7007 | indianabroker@callitclosed.com

Name
Phone*
Message

Go tour this home

9966 Ella CIR