
5648 Rothman RD, Fort Wayne, IN 46835
See all 36 photos
5648 Rothman RD, Fort Wayne, IN 46835
REQUEST A TOUR If you would like to see this home without being there in person, select the "Virtual Tour" option and your agent will contact you to discuss available opportunities.
In-PersonVirtual Tour
Listed by Andrew Kershner • Mike Thomas Assoc., Inc
$ 333,000
Est. payment /mo
New

5648 Rothman RD Fort Wayne, IN 46835

3 Beds

2 Baths

1,443 SqFt


UPDATED:

Key Details

Property Type Single Family Home

Sub Type Site-Built Home

Listing Status Active

Purchase Type For Sale

Square Footage 1,443 sqft

MLS Listing ID IRM202640947

Bedrooms 3

Full Baths 2

HOA Y/N No

Year Built 2025

Annual Tax Amount $585

Tax Year 2025

Lot Size 0.300 Acres

Acres 0.3

Lot Dimensions 63 x 216 x 87 x 168

Property Sub-Type Site-Built Home

Property Description

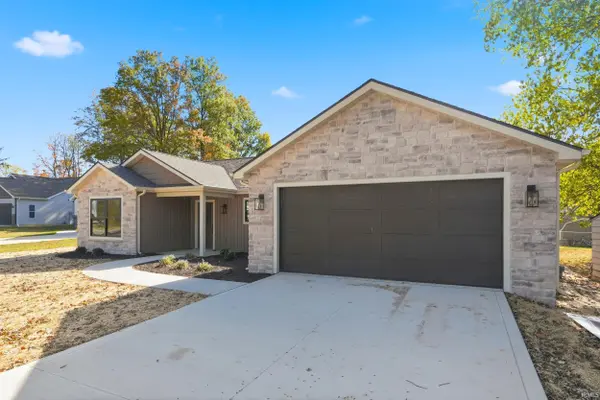
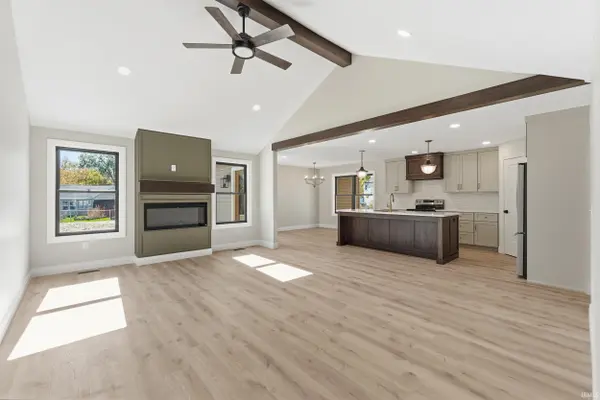
Welcome to this stunning brand-new custom-built home by Network Construction, designed with exceptional craftsmanship and high-end finishes that truly set it apart. The exterior features a beautiful stack-stone front with vinyl board-and-batten highlights and a vinyl shaker peak, paired with sleek black Andersen windows that add a modern edge. Step out back to enjoy a custom cut and stamped concrete patio, perfect for relaxing or entertaining, with landscaping already started, including grading and seeding. Inside, the open floor plan creates a bright, inviting atmosphere with vaulted ceilings and the perfect balance of light tones and bold dark accents. The home features three spacious bedrooms and two full baths, all finished with luxury vinyl plank flooring throughout. The custom kitchen is a showstopper, complete with handcrafted cabinetry, an oversized island with a custom-built base, tile backsplash, hard-surface countertops, a statement range hood, and stainless steel appliances. Elegant gold fixtures paired with black hardware tie the design together beautifully. The split-bedroom layout provides privacy, with the primary suite offering a large walk-in closet and a spa-like bathroom featuring a fully tiled shower with glass doors. The laundry room includes custom built-ins, and the mudroom offers additional storage to keep everything organized. The oversized garage provides extra space for projects or storage and includes a custom-color epoxy flake floor with a floor drain, as well as pull-down attic stairs leading to a decked storage area above. Every inch of this home has been thoughtfully designed for comfort, style, and practicality—with no HOA restrictions. Schedule your showing today and experience the craftsmanship and quality that make this custom home one of a kind!

Location

State IN

County Allen County

Rooms

Basement Slab

Interior

Heating Natural Gas, Forced Air

Fireplaces Number 1

Fireplaces Type Electric

Inclusions Dishwasher, Microwave, Refrigerator, Range-Electric

Fireplace Y

Exterior

Garage Spaces 2.0

View Y/N true

Building

Lot Description Level

Story One

Sewer Public Sewer

Water City

Level or Stories One

New Construction No

Schools

Elementary Schools St. Joseph Central

Middle Schools Jefferson

High Schools Northrop

School District Fort Wayne Community

Others

Pets Allowed No

Tax ID 02-08-16-202-003.001-072

Acceptable Financing IRM202640947

Listing Terms IRM202640947

Special Listing Condition None

Virtual Tour https://www.propertypanorama.com/instaview/irmls/202640947


Indiana Regional MLS (IRMLS)

NEARBY SCHOOLS & PROPERTIES

GET MORE INFORMATION

Todd Martin
Todd Martin

Broker

+1(833) 242-7007 | indianabroker@callitclosed.com

Name
Phone*
Message

Go tour this home

5648 Rothman RD