
4442 N Seabiscuit CIR, Bloomington, IN 47404
See all 50 photos
4442 N Seabiscuit CIR, Bloomington, IN 47404
REQUEST A TOUR If you would like to see this home without being there in person, select the "Virtual Tour" option and your agent will contact you to discuss available opportunities.
In-PersonVirtual Tour
Listed by Andy Lynch • Red Chair Real Estate • redchairrealestategroup@gmail.com
$ 789,900
Est. payment /mo
New

4442 N Seabiscuit CIR Bloomington, IN 47404

4 Beds

3 Baths

3,456 SqFt


UPDATED:

Key Details

Property Type Single Family Home

Sub Type Site-Built Home

Listing Status Active

Purchase Type For Sale

Square Footage 3,456 sqft

Subdivision Charlestowne Manor

MLS Listing ID IRM202640788

Style Traditional

Bedrooms 4

Full Baths 3

HOA Fees $250/ann

HOA Y/N No

Year Built 2026

Annual Tax Amount $45

Tax Year 2025

Lot Size 10,018 Sqft

Acres 0.23

Lot Dimensions .23

Property Sub-Type Site-Built Home

Property Description

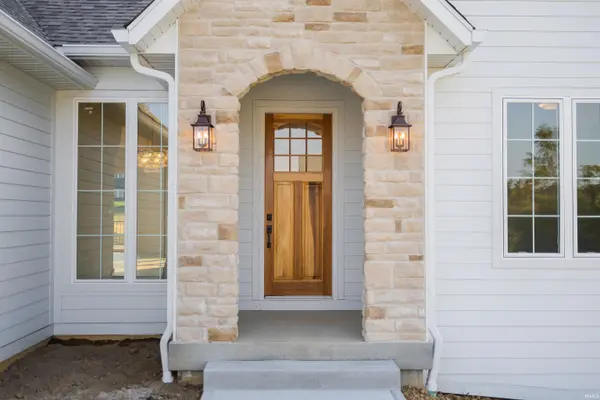
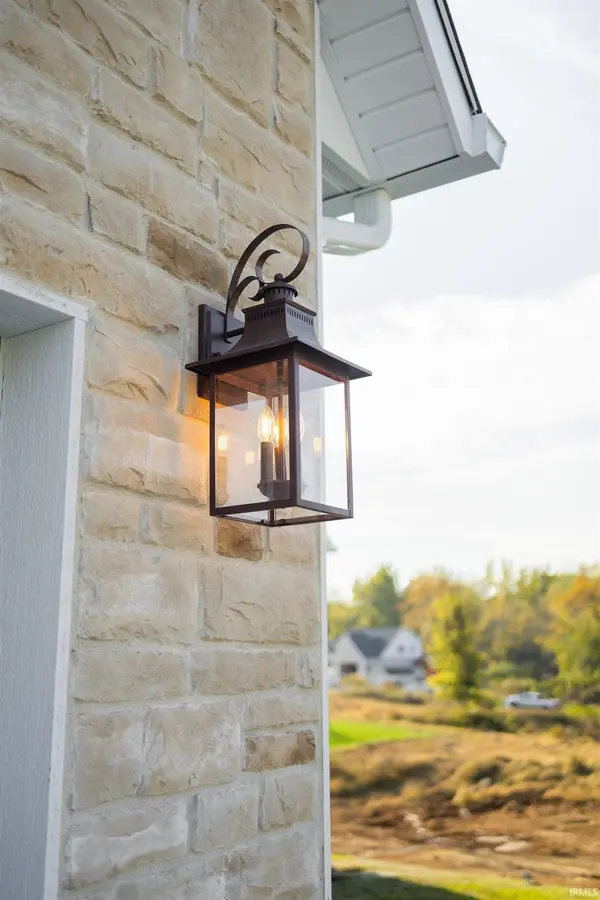
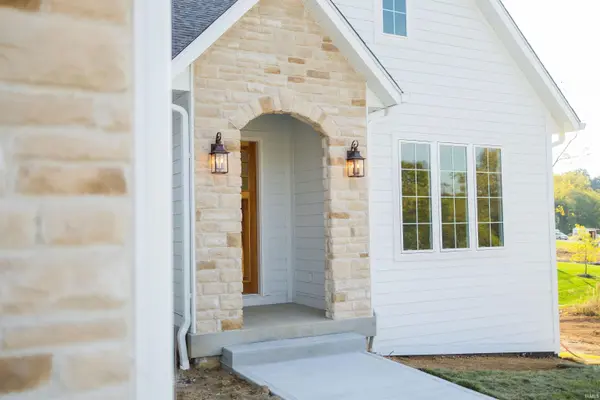
This New-Construction European-Inspired Cottage Ranch blends Old-World charm with Modern comfort. Warm stone, copper accents, and an arched entry create timeless curb appeal. Inside, just under 3,900 sq. ft. of living space is drenched in natural light and enhanced by high ceilings. The open-concept Great Room features beamed ceilings and a statement fireplace wall, while the Chef's Kitchen offers Custom Cabinetry and an adjoining Butler's Pantry with glass-front cabinets, decorative tile, brass accents, and thoughtfully designed storage. The main level includes three bedrooms, highlighted by a private Primary Suite with a freestanding tub and tiled walk-in shower. The finished lower level adds a fourth bedroom, office, full bath, spacious living area, and ample storage. Blending elevated finishes with timeless architectural details, this home is beautifully designed for everyday living and entertaining.

Location

State IN

County Monroe County

Rooms

Basement Full, Finished

Interior

Interior Features Walk-In Closet(s), Countertops-Solid Surf, Garden Tub, Kitchen Island, Open Floorplan, Main Level Bedroom Suite, Great Room, Main Floor Laundry, Custom Cabinetry

Heating Natural Gas, Forced Air

Fireplaces Number 1

Fireplaces Type Living/Great Rm, Electric, One

Inclusions Dishwasher, Refrigerator, Kitchen Exhaust Hood, Range-Gas, Water Heater Electric

Fireplace Y

Appliance Disposal

Exterior

Parking Features Concrete

Garage Spaces 3.0

View Y/N true

Building

Lot Description Level

Story Two

Sewer Public Sewer

Water Public

Level or Stories Two

New Construction No

Schools

Elementary Schools Edgewood

Middle Schools Edgewood

High Schools Edgewood

School District Richland-Bean Blossom Community Schools

Others

Pets Allowed No

Tax ID 53-04-14-300-022.000-013

Acceptable Financing IRM202640788

Listing Terms IRM202640788

Special Listing Condition None

Virtual Tour https://www.propertypanorama.com/instaview/irmls/202640788


Indiana Regional MLS (IRMLS)

NEARBY SCHOOLS & PROPERTIES

GET MORE INFORMATION

Todd Martin
Todd Martin

Broker

+1(833) 242-7007 | indianabroker@callitclosed.com

Name
Phone*
Message

Go tour this home

4442 N Seabiscuit CIR