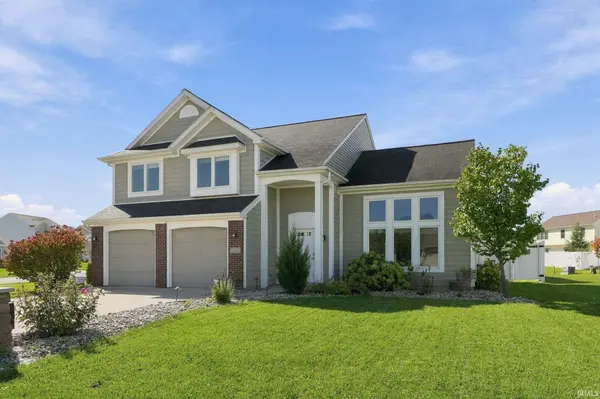

1507 Tara Bella LN, Fort Wayne, IN 46845
See all 46 photos
1507 Tara Bella LN, Fort Wayne, IN 46845
REQUEST A TOUR If you would like to see this home without being there in person, select the "Virtual Tour" option and your agent will contact you to discuss available opportunities.
In-PersonVirtual Tour
Listed by Mike Kirchberg • Uptown Realty Group • Cell: 260-494-5222
$ 319,900
Est. payment /mo
New

1507 Tara Bella LN Fort Wayne, IN 46845

3 Beds

3 Baths

1,877 SqFt


UPDATED:

Key Details

Property Type Single Family Home

Sub Type Site-Built Home

Listing Status Active

Purchase Type For Sale

Square Footage 1,877 sqft

Subdivision Ravenswood

MLS Listing ID IRM202640740

Bedrooms 3

Full Baths 2

Half Baths 1

HOA Fees $150/ann

HOA Y/N No

Year Built 2009

Annual Tax Amount $2,271

Tax Year 2026

Lot Size 0.260 Acres

Acres 0.26

Lot Dimensions 89X127

Property Sub-Type Site-Built Home

Property Description

*** Open House on Saturday October 3rd, and Sunday October 4th, from 1:00 pm - 3:00 pm *** Welcome to this beautiful two-story home in Ravenswood, offering 3 bedrooms, 2.5 bathrooms, and 1,877 square feet of living space. Situated on a corner lot, this home features an inviting exterior with attractive landscaping and an attached two-car garage. Step inside to a spacious living room highlighted by soaring cathedral ceilings, large windows that fill the space with natural light, and a fireplace that serves as the room's focal point. The open layout flows seamlessly into the dining area and kitchen, featuring white cabinetry, solid-surface countertops, a tile backsplash, farmhouse-style sink, breakfast bar, and additional built-in shelving. Sliding glass doors off the dining area provide convenient access to the backyard, creating a natural connection between the indoor and outdoor living spaces. A main-level half bath and dedicated laundry room add everyday convenience. Upstairs, a huge loft area provides additional living space, ideal for a home office, second sitting area, or recreation space. The spacious primary suite features a walk-in closet and private bathroom complete with dual vanities, a soaking tub, and separate shower. Two additional bedrooms and a full bathroom complete the upper level. Outside, enjoy the expansive backyard surrounded by a white privacy fence, featuring a large deck with a pergola and plenty of room for outdoor gatherings and activities. The included playset adds another great feature to this inviting outdoor space. With its thoughtful layout, spacious living areas, and impressive backyard, this home offers a wonderful combination of comfort and functionality. Schedule your showing today!

Location

State IN

County Allen County

Rooms

Basement Slab

Interior

Interior Features 1st Bdrm En Suite, Breakfast Bar, High Ceilings, Cathedral Ceiling(s), Ceiling Fan(s), Walk-In Closet(s), Countertops-Solid Surf, Detector-Smoke

Heating Natural Gas, Forced Air

Fireplaces Number 1

Fireplaces Type Living/Great Rm

Inclusions Dishwasher, Microwave, Refrigerator, Washer, Dryer-Gas, Play/Swing Set, Range-Gas

Fireplace Y

Appliance Disposal

Exterior

Garage Spaces 2.0

View Y/N true

Building

Lot Description Corner Lot, Level

Story Two

Sewer Public Sewer

Water City

Level or Stories Two

New Construction No

Schools

Elementary Schools Eel River

Middle Schools Carroll

High Schools Carroll

School District Northwest Allen County

Others

Pets Allowed No

Tax ID 02-02-29-226-023.000-058

Acceptable Financing IRM202640740

Listing Terms IRM202640740

Special Listing Condition None

Virtual Tour https://www.propertypanorama.com/instaview/irmls/202640740


Indiana Regional MLS (IRMLS)

NEARBY SCHOOLS & PROPERTIES

GET MORE INFORMATION

Todd Martin
Todd Martin

Broker

+1(833) 242-7007 | indianabroker@callitclosed.com

Name
Phone*
Message

Go tour this home

1507 Tara Bella LN