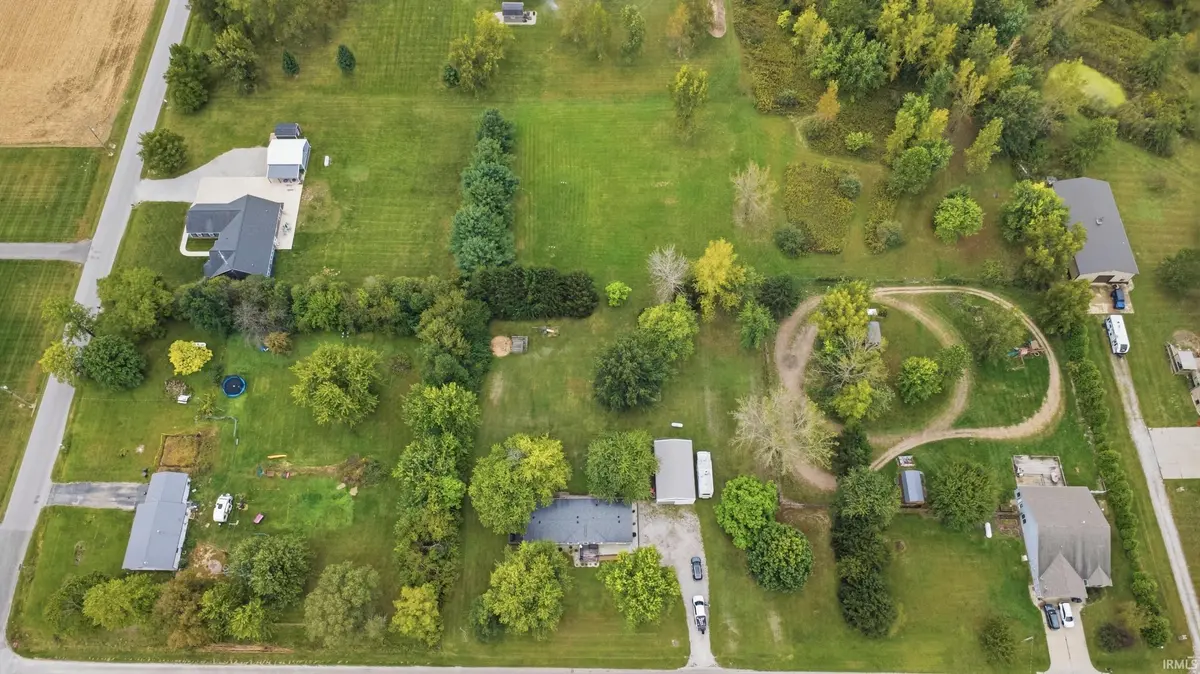

10911 E 200 N RD, Lafayette, IN 47905
See all 29 photos
10911 E 200 N RD, Lafayette, IN 47905
REQUEST A TOUR If you would like to see this home without being there in person, select the "Virtual Tour" option and your agent will contact you to discuss available opportunities.
In-PersonVirtual Tour
Listed by Ken Cary • Keller Williams Realty Group • ken@caryteamrealty.com
$ 319,900
Est. payment /mo
New

10911 E 200 N RD Lafayette, IN 47905

3 Beds

2 Baths

1,782 SqFt


UPDATED:

Key Details

Property Type Manufactured Home

Sub Type Manufactured Home

Listing Status Active

Purchase Type For Sale

Square Footage 1,782 sqft

MLS Listing ID IRM202640678

Style Traditional

Bedrooms 3

Full Baths 2

HOA Y/N No

Year Built 1993

Annual Tax Amount $711

Tax Year 2025

Lot Size 2.200 Acres

Acres 2.2

Lot Dimensions 420x212

Property Sub-Type Manufactured Home

Property Description

Enjoy 2.2 acres to spread out on Lafayette's desirable east side! This 3-bedroom, 2-bath home offers two living rooms, an office, and a spacious kitchen, providing plenty of flexibility for everyday living, working, and gathering. The generously sized primary bedroom features a walk-in closet and an updated bathroom with a soaking tub and separate walk-in shower—a comfortable retreat to relax and unwind. Two additional bedrooms offer comfortable space, while beautiful views from every window and peaceful surroundings add to the home's appeal. Outside, there's room for outdoor living, gardening, and recreation, while a detached pole barn provides flexible space for storage, hobbies, or a workshop. Located in the Hershey Elementary, East Tipp Middle, and Harrison High School district, this property brings together acreage, comfort, and a sought-after location. Come explore the possibilities!

Location

State IN

County Tippecanoe County

Rooms

Basement Crawl Space

Interior

Interior Features 1st Bdrm En Suite, Breakfast Bar, Walk-In Closet(s), Kitchen Island, Tub and Separate Shower, Tub/Shower Combination, Main Level Bedroom Suite, Main Floor Laundry

Heating Conventional

Fireplaces Number 1

Fireplaces Type Family Room, One

Inclusions Dishwasher, Microwave, Refrigerator, Washer, Window Treatments, Dryer-Electric, Pool Equipment, Range-Electric, Water Heater Gas, Window Treatment-Blinds

Fireplace Y

Appliance Disposal

Exterior

Garage Spaces 2.0

View Y/N true

Building

Lot Description Landscaped, Level, 0-2.9999

Story One

Sewer Septic Tank

Water Well

Level or Stories One

New Construction No

Schools

Elementary Schools Hershey

Middle Schools East Tippecanoe

High Schools William Henry Harrison

School District Tippecanoe School Corp.

Others

Pets Allowed No

Tax ID 79-08-13-200-003.000-009

Acceptable Financing IRM202640678

Listing Terms IRM202640678

Special Listing Condition None

Virtual Tour https://www.propertypanorama.com/instaview/irmls/202640678


Indiana Regional MLS (IRMLS)

NEARBY SCHOOLS & PROPERTIES

GET MORE INFORMATION

Todd Martin
Todd Martin

Broker

+1(833) 242-7007 | indianabroker@callitclosed.com

Name
Phone*
Message

Go tour this home

10911 E 200 N RD