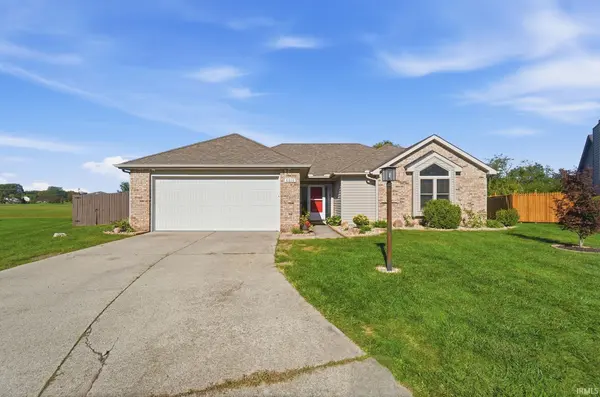
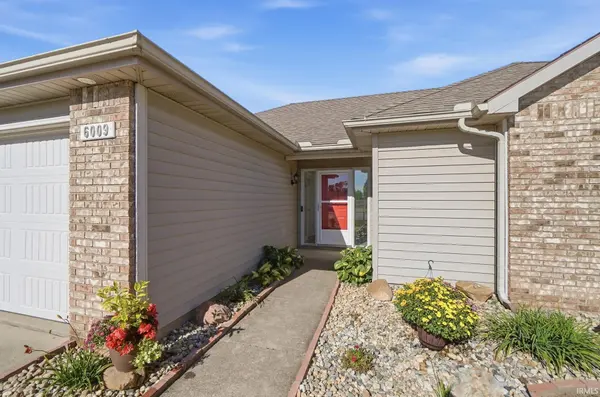

6009 Cheswick CV, Fort Wayne, IN 46804-4257
See all 44 photos
6009 Cheswick CV, Fort Wayne, IN 46804-4257
REQUEST A TOUR If you would like to see this home without being there in person, select the "Virtual Tour" option and your agent will contact you to discuss available opportunities.
In-PersonVirtual Tour
Listed by Mary Sherer • ERA Crossroads • Cell: 260-348-4697
$ 260,000
Est. payment /mo
Pending

6009 Cheswick CV Fort Wayne, IN 46804-4257

3 Beds

2 Baths

1,292 SqFt


UPDATED:

Key Details

Property Type Single Family Home

Sub Type Site-Built Home

Listing Status Pending

Purchase Type For Sale

Square Footage 1,292 sqft

Subdivision Glens Of Liberty Mills

MLS Listing ID IRM202640628

Style Ranch

Bedrooms 3

Full Baths 2

HOA Y/N No

Year Built 1992

Annual Tax Amount $2,231

Tax Year 2026

Lot Size 10,890 Sqft

Acres 0.25

Lot Dimensions 78 X 142

Property Sub-Type Site-Built Home

Property Description

There is so much to love about this 3 bedroom, 2 bath ranch in the SACS school district! Recent updates include a redone kitchen, new flooring, fresh paint, a NEW HVAC system in 2022, and a NEW 6 ft. privacy fence in 2022. Step inside to a bright, open great room where cathedral ceilings, skylights, and a wood burning fireplace create a natural focal point. The primary bedroom offers its own full bath and walk-in closet, with two additional bedrooms and another full bath nearby. All kitchen appliances stay, along with the washer and dryer. Newer sliding glass doors lead to the large 12x17 patio and fully fenced backyard with a firepit, giving you plenty of outdoor space to enjoy. There is also an additional 10x10 concrete pad outside the garage service door. An attached 2 car garage, WiFi garage door opener, and WiFi thermostat round out this move-in ready home!

Location

State IN

County Allen County

Rooms

Basement Slab

Interior

Interior Features 1st Bdrm En Suite, Attic Pull Down Stairs, Breakfast Bar, Cathedral Ceiling(s), Walk-In Closet(s), Entrance Foyer, Range/Oven Hook Up Elec, Tub/Shower Combination, Main Level Bedroom Suite, Great Room

Heating Natural Gas, Forced Air

Fireplaces Number 1

Fireplaces Type Fire Pit, Living/Great Rm

Inclusions Dishwasher, Microwave, Refrigerator, Washer, Dryer-Electric, Range-Electric, Water Heater Gas

Fireplace Y

Exterior

Parking Features Garage Door Opener, Concrete

Garage Spaces 2.0

Fence Full, Privacy

View Y/N true

Building

Lot Description Level

Story One

Sewer Public Sewer

Water City

Level or Stories One

New Construction No

Schools

Elementary Schools Lafayette Meadow

Middle Schools Summit

High Schools Homestead

School District Msd Of Southwest Allen Cnty

Others

Pets Allowed No

Tax ID 02-11-27-104-001.000-075

Acceptable Financing IRM202640628

Listing Terms IRM202640628

Special Listing Condition None

Virtual Tour https://www.propertypanorama.com/instaview/irmls/202640628


Indiana Regional MLS (IRMLS)

NEARBY SCHOOLS & PROPERTIES

GET MORE INFORMATION

Todd Martin
Todd Martin

Broker

+1(833) 242-7007 | indianabroker@callitclosed.com

Name
Phone*
Message

Go tour this home

6009 Cheswick CV