
4917 Sherbrooke RD, Evansville, IN 47710
See all 16 photos
4917 Sherbrooke RD, Evansville, IN 47710
REQUEST A TOUR If you would like to see this home without being there in person, select the "Virtual Tour" option and your agent will contact you to discuss available opportunities.
In-PersonVirtual Tour
Listed by Jerrod Eagleson • KELLER WILLIAMS CAPITAL REALTY • Cell: 812-305-2732
$ 179,900
Est. payment /mo
New

4917 Sherbrooke RD Evansville, IN 47710

3 Beds

1 Bath

1,195 SqFt


UPDATED:

Key Details

Property Type Single Family Home

Sub Type Site-Built Home

Listing Status Active

Purchase Type For Sale

Square Footage 1,195 sqft

Subdivision Country Club Manor

MLS Listing ID IRM202640611

Style Ranch

Bedrooms 3

Full Baths 1

HOA Y/N No

Year Built 1954

Annual Tax Amount $1,513

Tax Year 2026

Lot Size 7,405 Sqft

Acres 0.17

Lot Dimensions 51x127

Property Sub-Type Site-Built Home

Property Description

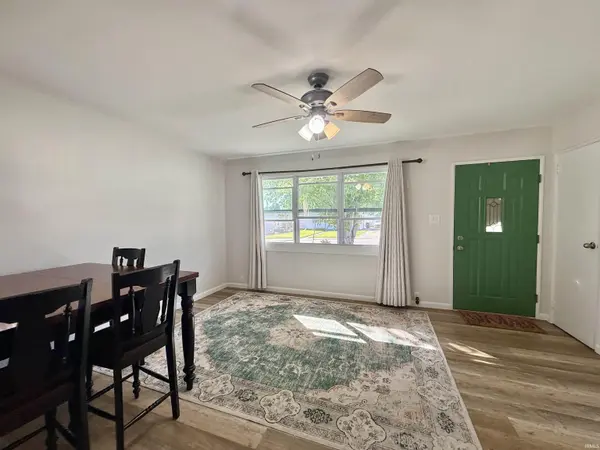
Fresh style, inviting spaces, and move-in-ready comfort await in Country Club Manor! All-new luxury vinyl flooring and fresh paint throughout give this charming ranch a bright, refreshed feel. The welcoming 16x12 living room is complemented by a spacious 17x15 family room that opens to the covered concrete patio—perfect for taking the gathering outdoors or enjoying a quiet evening overlooking the fenced backyard. Originally designed with three bedrooms, the home currently features two bedrooms and a versatile office with an open entry in place of a traditional door. A detached 1.5-car garage adds convenient parking and storage. The HVAC system is approximately 9 years old, and the roof was replaced approximately 6 years ago. With comfortable indoor spaces and a backyard ready to enjoy, this home makes everyday living easy! 1 year home warranty is included!

Location

State IN

County Vanderburgh County

Rooms

Basement Slab

Interior

Interior Features Ceiling Fan(s), Countertops-Laminate, Detector-Smoke, Eat-in Kitchen, Home Warranty Included, Main Level Bedroom Suite, Main Floor Laundry

Heating Natural Gas, Conventional, Forced Air

Fireplaces Type None

Inclusions Refrigerator, Washer, Window Treatments, Dryer-Electric, Range-Electric, Water Heater Gas, Window Treatment-Blinds

Fireplace N

Exterior

Parking Features Garage Door Opener, Concrete

Garage Spaces 1.0

Fence Partial

View Y/N true

Building

Lot Description Level

Story One

Sewer Public Sewer

Water City

Level or Stories One

New Construction No

Schools

Elementary Schools Highland

Middle Schools Thompkins

High Schools Central

School District Evansville-Vanderburgh School Corp.

Others

Pets Allowed No

Tax ID 82-06-06-034-133.003-020

Acceptable Financing IRM202640611

Listing Terms IRM202640611

Special Listing Condition None

Virtual Tour https://www.propertypanorama.com/instaview/irmls/202640611


Indiana Regional MLS (IRMLS)

NEARBY SCHOOLS & PROPERTIES

GET MORE INFORMATION

Todd Martin
Todd Martin

Broker

+1(833) 242-7007 | indianabroker@callitclosed.com

Name
Phone*
Message

Go tour this home

4917 Sherbrooke RD