
1202 Providence DR, Fort Wayne, IN 46815-8351
See all 34 photos
1202 Providence DR, Fort Wayne, IN 46815-8351
REQUEST A TOUR If you would like to see this home without being there in person, select the "Virtual Tour" option and your agent will contact you to discuss available opportunities.
In-PersonVirtual Tour
Listed by Jennifer Jenson • RE/MAX Results • Cell: 310-428-7704
$ 279,900
Est. payment /mo
Save
Coming Soon

1202 Providence DR Fort Wayne, IN 46815-8351

3 Beds

2 Baths

1,473 SqFt


UPDATED:

Key Details

Property Type Condo

Sub Type Condominium

Listing Status Coming Soon

Purchase Type For Sale

Square Footage 1,473 sqft

Subdivision Georgetowne Place

MLS Listing ID IRM202640606

Style Traditional

Bedrooms 3

Full Baths 2

HOA Fees $345/qua

HOA Y/N No

Year Built 1988

Annual Tax Amount $2,324

Tax Year 2026

Lot Size 8,712 Sqft

Acres 0.2

Lot Dimensions 78X109

Property Sub-Type Condominium

Property Description

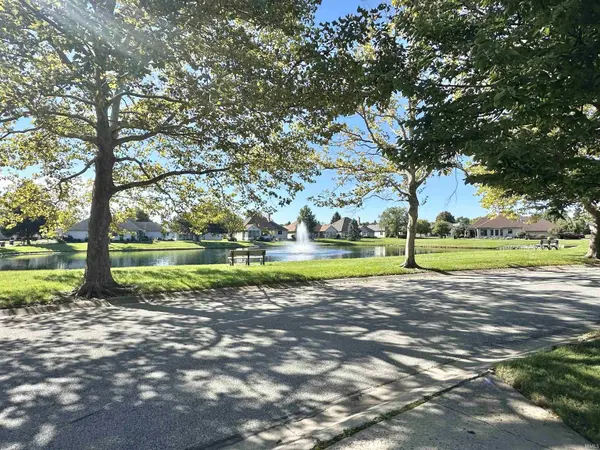
Start Showing Date: 10/8/2026 Perched on a hill in Georgetowne Place Villas, this 3-bedroom ranch (or 2-bedroom with a den) offers two full baths and sweeping views of a beautiful pond and fountain. Enjoy the scenery from the Great Room and from the extra-large screened porch. The foyer opens to a living room centered on the water view and a cozy gas log fireplace. The kitchen features a generous eat-in area that flows into the sunroom and out to the patio. Both main bedrooms have ensuites, and one bath also opens to the hall for guest use. The third bedroom (or den) opens directly onto the large screened porch. Georgetowne Place is known for its well-maintained, quality-built homes, friendly neighbors, and some of the most reasonable villa fees in town. You're close to restaurants, groceries, and entertainment, including bowling and a movie theater.

Location

State IN

County Allen County

Rooms

Basement None

Interior

Interior Features 1st Bdrm En Suite, Ceiling Fan(s), Countertops-Laminate, Entrance Foyer, Stand Up Shower, Tub/Shower Combination, Main Level Bedroom Suite

Heating Natural Gas, Forced Air

Fireplaces Number 1

Fireplaces Type Living/Great Rm, Gas Log

Inclusions Dishwasher, Microwave, Refrigerator, Range-Electric

Fireplace Y

Appliance Disposal

Exterior

Parking Features Garage Door Opener, Concrete

Garage Spaces 2.0

Fence None

Amenities Available Sidewalks

Waterfront Description None

View Y/N true

Building

Lot Description Landscaped, Corner Lot, Sloped, Water View

Story One

Sewer Public Sewer

Water City

Level or Stories One

New Construction No

Schools

Elementary Schools New Haven

Middle Schools New Haven

High Schools New Haven

School District East Allen County

Others

Pets Allowed No

Tax ID 02-13-03-108-008.000-070

Acceptable Financing IRM202640606

Listing Terms IRM202640606

Special Listing Condition None


Indiana Regional MLS (IRMLS)

NEARBY SCHOOLS & PROPERTIES

GET MORE INFORMATION

Todd Martin
Todd Martin

Broker

+1(833) 242-7007 | indianabroker@callitclosed.com

Name
Phone*
Message

Go tour this home

1202 Providence DR