
9804 Tiffany DR, Fort Wayne, IN 46804
See all 29 photos
9804 Tiffany DR, Fort Wayne, IN 46804
REQUEST A TOUR If you would like to see this home without being there in person, select the "Virtual Tour" option and your agent will contact you to discuss available opportunities.
In-PersonVirtual Tour
Listed by Celeste Cross • American Dream Team Real Estate Brokers • Cell: 260-615-8259
$ 242,000
Est. payment /mo
Pending

9804 Tiffany DR Fort Wayne, IN 46804

3 Beds

2 Baths

1,092 SqFt


UPDATED:

Key Details

Property Type Single Family Home

Sub Type Site-Built Home

Listing Status Pending

Purchase Type For Sale

Square Footage 1,092 sqft

Subdivision Aspen Village

MLS Listing ID IRM202640561

Bedrooms 3

Full Baths 2

HOA Y/N No

Year Built 1980

Annual Tax Amount $2,017

Tax Year 2026

Lot Size 0.270 Acres

Acres 0.27

Lot Dimensions 79x150

Property Sub-Type Site-Built Home

Property Description

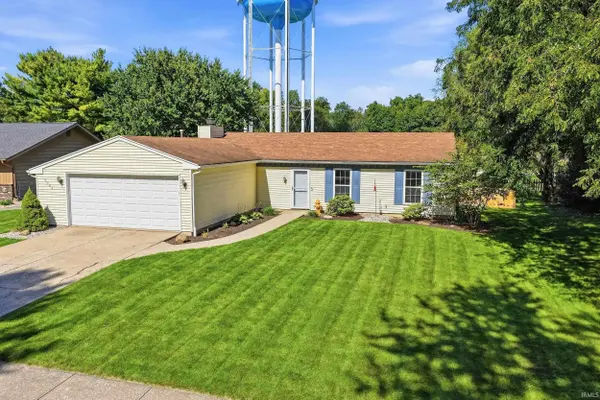
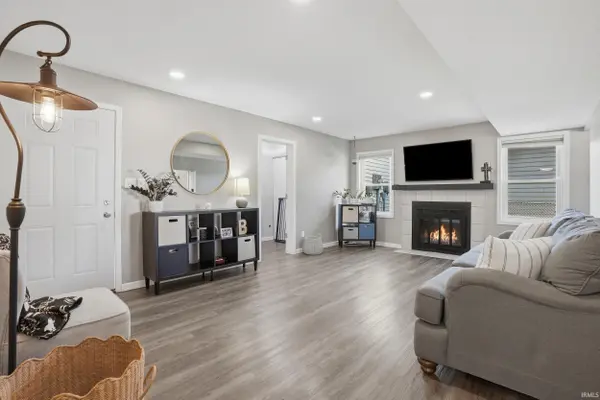
Welcome home! Step inside and discover a beautifully refreshed home designed for easy living and effortless entertaining. The open-concept floor plan creates a welcoming flow throughout, while thoughtful updates and modern finishes make this home truly move-in ready. The stunning updated kitchen features newer cabinetry and countertops, updated flooring, and a complete appliance package including a gas range, microwave, refrigerator, dishwasher, and disposal. Through the patio door extends the living space outdoors, with a newer outdoor oasis perfect for entertaining! The oversized primary suite offers plenty of room to relax. Two additional bedrooms share an updated full bath. Fresh neutral paint throughout provides a timeless backdrop. The extra-deep garage offers exceptional storage and organization, complete with work bench and cabinets for conveniently organizing tools and equipment. With its combination of stylish updates, comfortable living spaces, and thoughtful finishes, this home offers a warm and inviting setting that is truly move-in ready.

Location

State IN

County Allen County

Rooms

Basement Slab

Interior

Interior Features Eat-in Kitchen, Stand Up Shower, Tub/Shower Combination, Main Level Bedroom Suite, Main Floor Laundry

Heating Natural Gas

Fireplaces Number 1

Fireplaces Type Wood Burning

Inclusions Dishwasher, Microwave, Refrigerator, Washer, Window Treatments, Dryer-Electric, Range-Gas, Window Treatment-Blinds

Fireplace Y

Appliance Disposal

Exterior

Parking Features Garage Door Opener, Concrete

Garage Spaces 2.0

Fence Picket, Wood

Amenities Available Sidewalks

View Y/N true

Building

Lot Description Landscaped, Level

Story One

Sewer Public Sewer

Water Public

Level or Stories One

New Construction No

Schools

Elementary Schools Lafayette Meadow

Middle Schools Summit

High Schools Homestead

School District Msd Of Southwest Allen Cnty

Others

Pets Allowed No

Tax ID 02-11-15-401-015.000-075

Acceptable Financing IRM202640561

Listing Terms IRM202640561

Special Listing Condition None

Virtual Tour https://www.propertypanorama.com/instaview/irmls/202640561


Indiana Regional MLS (IRMLS)

NEARBY SCHOOLS & PROPERTIES

GET MORE INFORMATION

Todd Martin
Todd Martin

Broker

+1(833) 242-7007 | indianabroker@callitclosed.com

Name
Phone*
Message

Go tour this home

9804 Tiffany DR