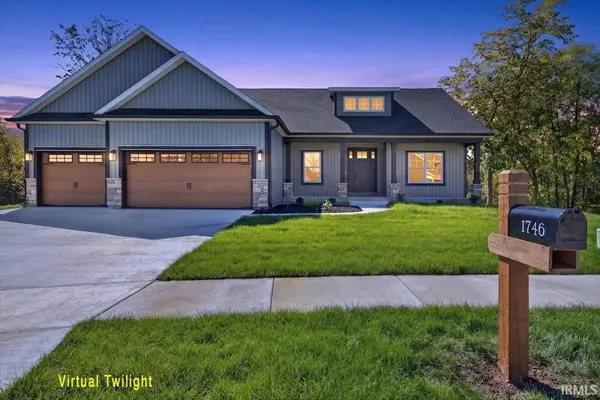

1746 Petit DR, West Lafayette, IN 47906
See all 43 photos
1746 Petit DR, West Lafayette, IN 47906
REQUEST A TOUR If you would like to see this home without being there in person, select the "Virtual Tour" option and your agent will contact you to discuss available opportunities.
In-PersonVirtual Tour
Listed by David Maitlen • Maitlen Realty
$ 749,900
Est. payment /mo
New

1746 Petit DR West Lafayette, IN 47906

5 Beds

3 Baths

3,702 SqFt


UPDATED:

Key Details

Property Type Single Family Home

Sub Type Site-Built Home

Listing Status Active

Purchase Type For Sale

Square Footage 3,702 sqft

Subdivision Three Meadows

MLS Listing ID IRM202640542

Style Traditional

Bedrooms 5

Full Baths 3

HOA Fees $350/ann

HOA Y/N No

Year Built 2026

Tax Year 2026

Lot Size 0.330 Acres

Acres 0.33

Lot Dimensions 97x175

Property Sub-Type Site-Built Home

Property Description

Discover a harmonious blend of thoughtful design and spacious living in this brand-new StoneRidge ranch home. The inviting Lakewood floor plan unfolds with over 3,700 finished square feet of meticulously crafted interiors. An impressive office features custom tile and hardwood flooring, setting a sophisticated tone. At the heart of the home, the custom kitchen, complete with a charming breakfast nook, is perfect for daily meals and entertaining. Relax by the fireplace, flanked by built-in cabinets and shelves, creating a cozy focal point. The main level offers a delightful deck, ideal for enjoying outdoor moments and entertaining. The primary suite serves as a serene retreat, boasting a custom tiled shower for a spa-like experience. The expansive walkout basement significantly enhances living space, featuring two additional bedrooms, a generously sized recreation room, and a dedicated exercise area, plus ample unfinished storage. Located just minutes from Purdue University, this home offers unparalleled convenience. Its prime location off 231 S ensures easy access to a wealth of shopping, dining, and educational opportunities.

Location

State IN

County Tippecanoe County

Rooms

Basement Full, Walk-Out Basement, Partially Finished, Outside Entrance

Interior

Interior Features Built-in Features, High Ceilings, Ceiling Fan(s), Walk-In Closet(s), Countertops-Stone, Detector-Smoke, Eat-in Kitchen, Entrance Foyer, Irrigation System, Kitchen Island, Open Floorplan, Pantry, Six Panel Doors, Split Br Floor Plan, Double Vanity, Stand Up Shower, Main Level Bedroom Suite, Main Floor Laundry, Custom Cabinetry

Heating Natural Gas, Forced Air

Fireplaces Number 1

Fireplaces Type Living/Great Rm, Gas Log, One

Inclusions Dishwasher, Microwave, Refrigerator, Kitchen Exhaust Hood, Range-Gas

Fireplace Y

Appliance Disposal

Exterior

Parking Features Garage Door Opener, Concrete

Garage Spaces 3.0

Waterfront Description None

View Y/N true

Building

Lot Description Landscaped, Level, 0-2.9999

Story Two

Sewer Public Sewer

Water City

Level or Stories Two

New Construction Yes

Schools

Elementary Schools Klondike

Middle Schools Klondike

High Schools William Henry Harrison

School District Tippecanoe School Corp.

Others

Pets Allowed No

Tax ID 79-06-14-102-064.000-023

Acceptable Financing IRM202640542

Listing Terms IRM202640542

Special Listing Condition None

Virtual Tour https://www.propertypanorama.com/instaview/irmls/202640542


Indiana Regional MLS (IRMLS)

NEARBY SCHOOLS & PROPERTIES

GET MORE INFORMATION

Todd Martin
Todd Martin

Broker

+1(833) 242-7007 | indianabroker@callitclosed.com

Name
Phone*
Message

Go tour this home

1746 Petit DR