
12109 Harleys RUN, Fort Wayne, IN 46818
See all 34 photos
12109 Harleys RUN, Fort Wayne, IN 46818,Video Tour
12109 Harleys RUN, Fort Wayne, IN 46818
REQUEST A TOUR If you would like to see this home without being there in person, select the "Virtual Tour" option and your agent will contact you to discuss available opportunities.
In-PersonVirtual Tour
Listed by Jihan Rachel Brooks • DRH Realty of Indiana, LLC
$ 326,425
Est. payment /mo
New

12109 Harleys RUN Fort Wayne, IN 46818

4 Beds

3 Baths

2,053 SqFt


UPDATED:

Key Details

Property Type Single Family Home

Sub Type Site-Built Home

Listing Status Active

Purchase Type For Sale

Square Footage 2,053 sqft

Subdivision Grasslands At Broad Acres

MLS Listing ID IRM202640523

Style Traditional

Bedrooms 4

Full Baths 2

Half Baths 1

HOA Fees $550/ann

HOA Y/N No

Year Built 2026

Annual Tax Amount $30

Tax Year 2026

Lot Size 9,408 Sqft

Acres 0.216

Lot Dimensions 159.11 x 150 x 61.68 x 61

Property Sub-Type Site-Built Home

Property Description

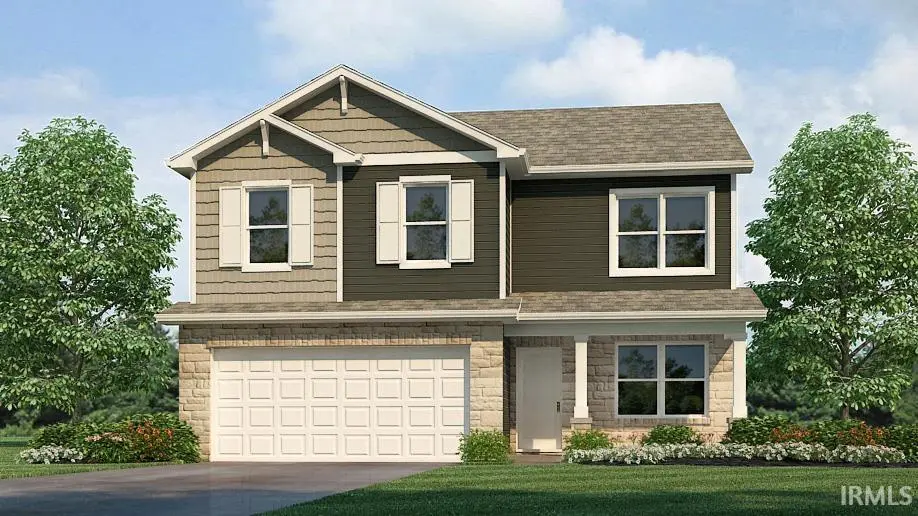
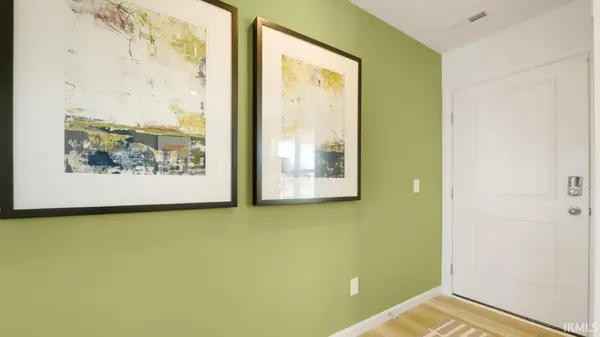
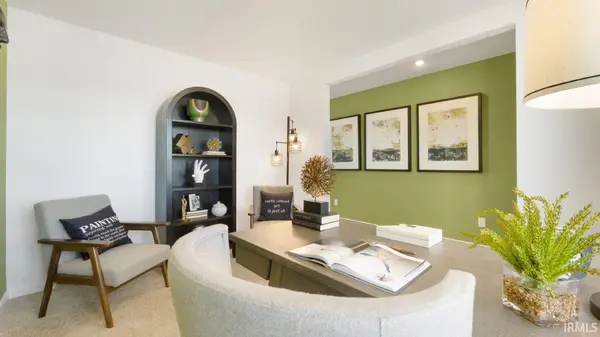
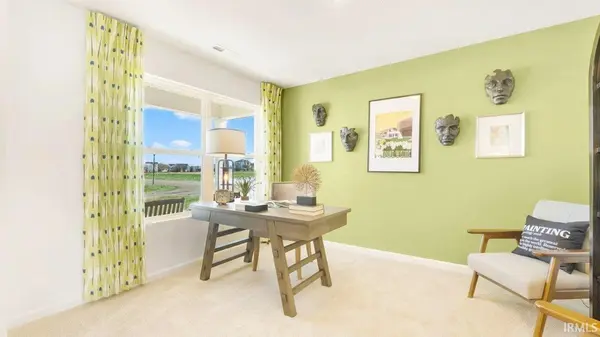
Welcome to 12109 Harleys Run in Grasslands at Broad Acres, a beautifully designed two-story home with 4 bedrooms and a dedicated home office. As you step through the front door, you'll find a private study near the entry—perfect for working from home or setting up a quiet reading nook. From there, the foyer opens to a spacious great room that flows into the casual dining area and modern kitchen, creating a seamless living space ideal for both entertaining and everyday life. In the kitchen, you'll find a large center island with bar seating, sleek lyra quartz countertops, grey shaker style cabinets, Whirlpool stainless steel appliances, and a walk-in pantry for extra storage. The layout allows for easy access to the patio, making it perfect for enjoying meals outdoors or letting in natural light. Upstairs, the oversized primary suite offers a relaxing retreat with plenty of natural light. The attached bathroom includes dual sinks, cultured white marble countertops, a private water closet, and a walk-in shower. You'll also enjoy the large walk-in closet, ideal for staying organized. Three additional bedrooms, a shared bath, and a laundry room complete the second floor. Don't miss your chance to make this home your own. Schedule your tour of 12109 Harleys Run today! This new construction home is slated to be tentatively completed by January 5, 2027 provided there are no delays for seen or unforeseen reasons, with weather permitting. Ask about builder closing incentives with preferred lender. Photos representative of plan only and may vary as built.

Location

State IN

County Allen County

Rooms

Basement Slab

Interior

Interior Features Walk-In Closet(s), Countertops-Laminate, Eat-in Kitchen, Entrance Foyer, Home Warranty Included, Kitchen Island, Open Floorplan, Pantry, Smart Home, Tub/Shower Combination, Main Floor Laundry

Heating Natural Gas, Forced Air

Fireplaces Type None

Inclusions Dishwasher, Microwave, Refrigerator, Range-Gas, Water Heater Gas

Fireplace N

Appliance Disposal

Exterior

Parking Features Concrete

Garage Spaces 2.0

View Y/N true

Building

Lot Description Landscaped, Level

Story Two

Sewer Public Sewer

Water City

Level or Stories Two

New Construction Yes

Schools

Elementary Schools Arcola

Middle Schools Carroll

High Schools Carroll

School District Northwest Allen County

Others

Pets Allowed No

Tax ID 02-01-26-479-013.000-087

Acceptable Financing IRM202640523

Listing Terms IRM202640523

Special Listing Condition None

Virtual Tour https://www.zillow.com/view-imx/71e83f53-1cfe-4062-b8e7-46c162398a8d?wl=true&setAttribution=mls&initialViewType=pano


Indiana Regional MLS (IRMLS)

NEARBY SCHOOLS & PROPERTIES

GET MORE INFORMATION

Todd Martin
Todd Martin

Broker

+1(833) 242-7007 | indianabroker@callitclosed.com

Name
Phone*
Message

Go tour this home

12109 Harleys RUN