
513 S Main ST, Otterbein, IN 47970
See all 41 photos
513 S Main ST, Otterbein, IN 47970
REQUEST A TOUR If you would like to see this home without being there in person, select the "Virtual Tour" option and your agent will contact you to discuss available opportunities.
In-PersonVirtual Tour
Listed by Belinda Simmons • BerkshireHathaway HS IN Realty • Agt: 765-337-0961
$ 225,000
Est. payment /mo
Pending

513 S Main ST Otterbein, IN 47970

3 Beds

2 Baths

1,448 SqFt


UPDATED:

Key Details

Property Type Single Family Home

Sub Type Site-Built Home

Listing Status Pending

Purchase Type For Sale

Square Footage 1,448 sqft

MLS Listing ID IRM202640451

Style Traditional

Bedrooms 3

Full Baths 2

HOA Y/N No

Year Built 1920

Annual Tax Amount $1,769

Tax Year 2026

Lot Size 0.260 Acres

Acres 0.26

Lot Dimensions 94x122

Property Sub-Type Site-Built Home

Property Description

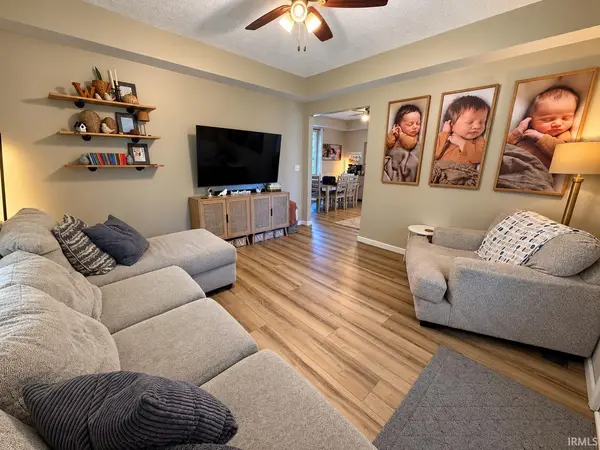
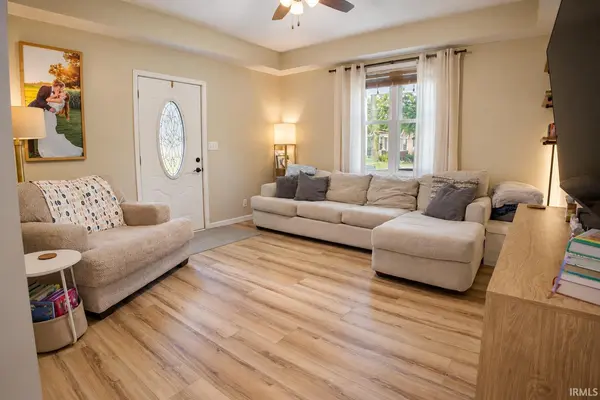
Welcome to small-town living in charming Otterbein, just minutes from West Lafayette! This inviting 3-bedroom, 2-full-bath home sits on a large lot with a cozy feel and plenty of space inside and out. Relax on the full front porch with its bed swing, or enjoy the fully fenced backyard with room to play and entertain. Garden planters have provided a wonderful garden for the current owners and are ready for the next green thumb. Inside you'll find a main-floor bedroom, a huge laundry room, and updates throughout: new flooring, fresh paint, a newer roof and water heater, and an updated main-floor bathroom. The kitchen has been refreshed with new backsplash, fresh paint, and an island. Great location: Golf carts are street legal here, the park is within walking distance with new pickleball and basketball courts, a playground, and newly added walking trails nearby. You're also just minutes from The Dugout for an ice cream run. Small-town charm, a spacious lot, and thoughtful updates make this one feel like home. Closing of this property is contingent on the clear to close on the property the seller currently has an offer on.

Location

State IN

County Benton County

Rooms

Basement Crawl Space

Interior

Interior Features Ceiling-Tray, Countertops-Laminate, Kitchen Island, Near Walking Trail, Main Floor Laundry

Heating Conventional, Forced Air

Fireplaces Type Fire Pit, None

Inclusions Microwave, Refrigerator, Window Treatments, Cooktop-Gas, Dryer-Electric, Range-Gas, Water Heater Gas, Water Softener-Owned, Window Treatment-Blinds

Fireplace N

Exterior

Parking Features Gravel

Fence Privacy, Wood

View Y/N true

Building

Lot Description Landscaped, Level

Story One and One Half

Sewer Public Sewer

Water City

Level or Stories One and One Half

New Construction No

Schools

Elementary Schools Otterbein

Middle Schools Benton Central

High Schools Benton Central

School District Benton Community

Others

Pets Allowed No

Tax ID 04-11-33-114-025.000-002

Acceptable Financing IRM202640451

Listing Terms IRM202640451

Special Listing Condition None

Virtual Tour https://www.propertypanorama.com/instaview/irmls/202640451


Indiana Regional MLS (IRMLS)

NEARBY SCHOOLS & PROPERTIES

GET MORE INFORMATION

Todd Martin
Todd Martin

Broker

+1(833) 242-7007 | indianabroker@callitclosed.com

Name
Phone*
Message

Go tour this home

513 S Main ST