
405 Royal Crest DR, Fort Wayne, IN 46814
See all 50 photos
405 Royal Crest DR, Fort Wayne, IN 46814
REQUEST A TOUR If you would like to see this home without being there in person, select the "Virtual Tour" option and your agent will contact you to discuss available opportunities.
In-PersonVirtual Tour
Listed by Josh James • Mike Thomas Assoc., Inc
$ 999,000
Est. payment /mo
Pending

405 Royal Crest DR Fort Wayne, IN 46814

5 Beds

5 Baths

6,131 SqFt


UPDATED:

Key Details

Property Type Single Family Home

Sub Type Site-Built Home

Listing Status Pending

Purchase Type For Sale

Square Footage 6,131 sqft

Subdivision Chestnut Hills

MLS Listing ID IRM202640410

Style Traditional

Bedrooms 5

Full Baths 4

Half Baths 1

HOA Fees $1,185/ann

HOA Y/N No

Year Built 2003

Annual Tax Amount $7,736

Tax Year 2026

Lot Size 0.555 Acres

Acres 0.555

Lot Dimensions 119x171x140

Property Sub-Type Site-Built Home

Property Description

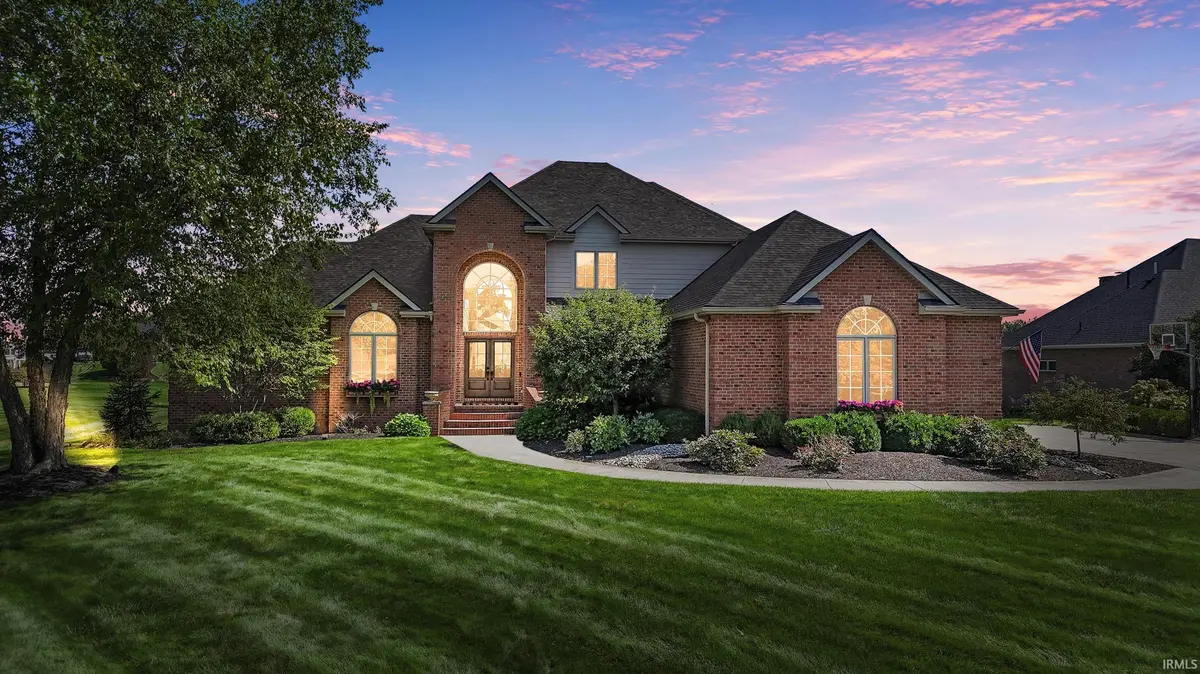
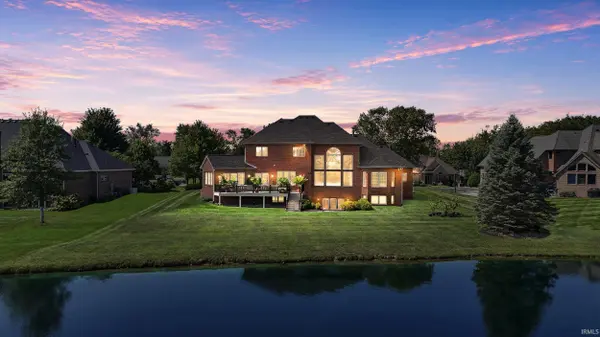
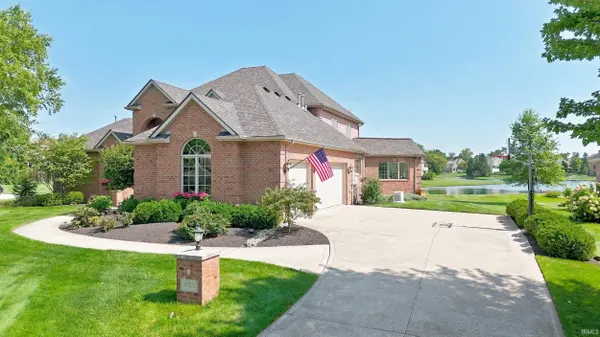
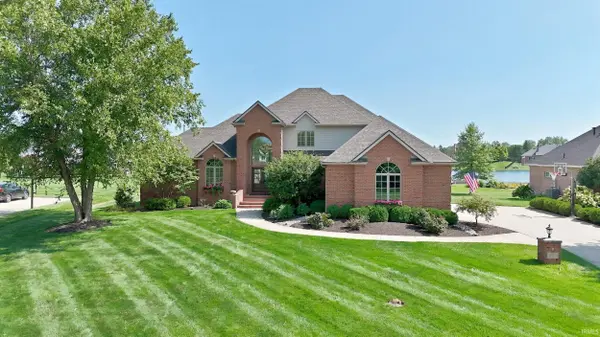
Welcome to an extraordinary residence in prestigious Chestnut Hills, where timeless architecture, refined interiors and captivating pond views create an exceptional luxury living experience. Privately positioned on a .55-acre cul-de-sac lot, this all-brick, limestone-trimmed Masterpiece-built home offers 6,131 finished sq. ft., 5 bedrooms, 4.5 baths and an impressive finished walk-out lower level. A dramatic great room commands attention with soaring 18' ceilings, a two-story fireplace surround and a spectacular wall of windows framing the water beyond. The light-filled, open design flows beautifully through the home's elegant living and entertaining spaces. At its heart, the renovated kitchen pairs custom white cabinetry and granite surfaces with stainless appliances, an oversized island and dedicated coffee/wine bar. A cathedral-ceiling sunroom wrapped in windows provides an idyllic place to relax and enjoy the pond views. The main-level primary suite is a luxurious private sanctuary, beautifully reimagined with a spa-inspired bath featuring dual vanities, heated marble floors, soaking tub and expansive walk-in shower. A showstopping custom walk-in closet completes this exceptional retreat. Upstairs offers an open loft and three generously sized bedrooms with walk-in closets. The finished walk-out lower level creates another impressive destination for entertaining with a family/rec room, kitchenette/bar, craft & exercise room, workshop, abundant storage and private fifth bedroom with full bath. Outdoor living is equally captivating with a newer Trex deck, lower patio and hot tub overlooking the pond. A 2023 tear-off roof, updated dual HVAC systems and whole-home generator complement the home's extensive improvements. Professional landscaping, irrigation, built-in speakers, security system and heated 3-car garage further elevate the property. Experience the coveted golf, tennis and pool lifestyle of Chestnut Hills in a distinctive home offering exceptional scale, craftsmanship and an unforgettable waterfront setting.

Location

State IN

County Allen County

Rooms

Basement Sump Pump, Slab, Daylight, Full, Finished

Interior

Interior Features Hot Tub/Spa, 1st Bdrm En Suite, ADA Features, Alarm System-Security, Attic Pull Down Stairs, Storage, Balcony, Breakfast Bar, Built-In Speaker System, Built-In Entertainment Ct, High Ceilings, Cathedral Ceiling(s), Ceiling-Tray, Ceiling Fan(s), Vaulted Ceiling(s), Walk-In Closet(s), Countertops-Solid Surf, Countertops-Stone, Crown Molding, Deck on Waterfront, Entrance Foyer, Generator Built-In, Generator-Whole House, Irrigation System, Kitchen Island, Open Floorplan, Porch Florida, Range/Oven Hk Up Gas/Elec, Six Panel Doors, Double Vanity, Kitchenette, Tub and Separate Shower, Main Level Bedroom Suite, Formal Dining Room, Garage-Heated, Main Floor Laundry, Custom Cabinetry

Heating Natural Gas, Forced Air

Fireplaces Number 1

Fireplaces Type Living/Great Rm, Gas Log

Inclusions Dishwasher, Microwave, Refrigerator, Cooktop-Electric, Humidifier, Kitchen Exhaust Hood, Oven-Built-In, Oven-Double, Oven-Electric, Radon System, Range-Electric, Sump Pump+Battery Backup, Water Filtration System, Water Heater Gas, Water Softener-Owned, Window Treatment-Blinds

Fireplace Y

Appliance Disposal

Exterior

Parking Features Concrete

Garage Spaces 3.0

Fence Invisible, Pet Fence

Pool Association

Amenities Available Clubhouse, Golf Course, Lap Pool, Playground, Pool, Tennis Court(s), Sidewalks

View Y/N true

Building

Lot Description Landscaped, Cul-De-Sac, Waterfront

Story Two

Sewer Public Sewer

Water Public

Level or Stories Two

New Construction No

Schools

Elementary Schools Covington

Middle Schools Woodside

High Schools Homestead

School District Msd Of Southwest Allen Cnty

Others

Pets Allowed No

Tax ID 02-11-04-302-005.000-038

Acceptable Financing IRM202640410

Listing Terms IRM202640410

Special Listing Condition None

Virtual Tour https://www.dropbox.com/scl/fi/djnr1gvbi91ccyfeulvys/405-royal-crest-dr-UB-v1-Apple-Devices-4K-HEVC-8-bit.mp4?rlkey=n72csuzqbdpr9mor6td9wsw6q&dl=0&raw=1


Indiana Regional MLS (IRMLS)

NEARBY SCHOOLS & PROPERTIES

GET MORE INFORMATION

Todd Martin
Todd Martin

Broker

+1(833) 242-7007 | indianabroker@callitclosed.com

Name
Phone*
Message

Go tour this home

405 Royal Crest DR