
12953 Passerine BLVD, Fort Wayne, IN 46845
See all 34 photos
12953 Passerine BLVD, Fort Wayne, IN 46845
REQUEST A TOUR If you would like to see this home without being there in person, select the "Virtual Tour" option and your agent will contact you to discuss available opportunities.
In-PersonVirtual Tour
Listed by Abigail Brandenberger • Coldwell Banker Real Estate Gr • Cell: 260-450-3983
$ 559,900
Est. payment /mo
Save
New

12953 Passerine BLVD Fort Wayne, IN 46845

4 Beds

3 Baths

2,348 SqFt


UPDATED:

Key Details

Property Type Single Family Home

Sub Type Site-Built Home

Listing Status Active

Purchase Type For Sale

Square Footage 2,348 sqft

Subdivision Eagle Rock

MLS Listing ID IRM202640389

Style Ranch

Bedrooms 4

Full Baths 2

Half Baths 1

HOA Fees $400/ann

HOA Y/N No

Year Built 2021

Annual Tax Amount $8,033

Tax Year 2025

Lot Size 0.360 Acres

Acres 0.36

Lot Dimensions 60x140

Property Sub-Type Site-Built Home

Property Description

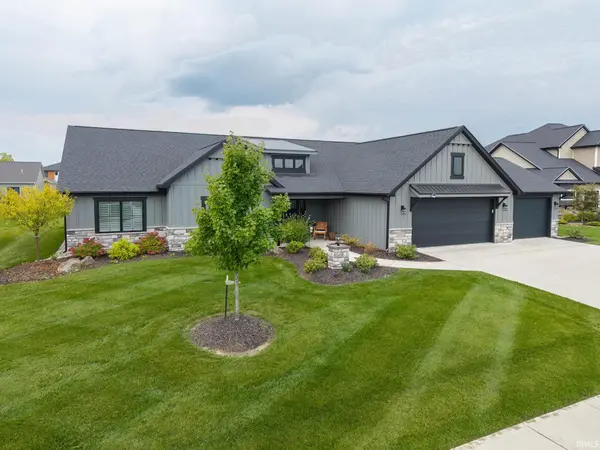
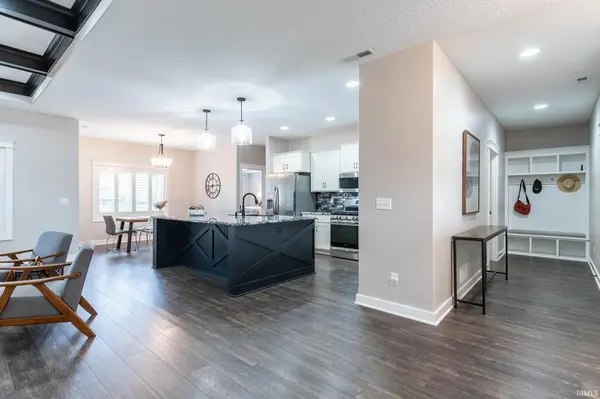
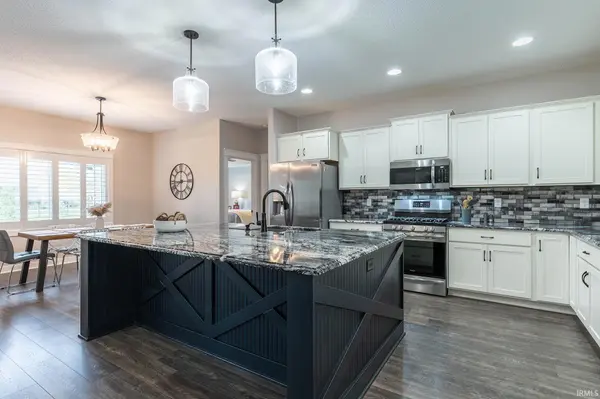
Beautifully crafted by Sievers Builders, this meticulously maintained 4 bedroom ranch home in the desirable Eagle Rock neighborhood and Leo schools leaves little to be desired. Thoughtfully designed with quality and comfort in mind, this spacious home features soaring ceilings, abundant windows that fill the home with natural light, and adorned with custom shutters. High quality LVP flooring is laid throughout the entire home creating a feeling of harmony and connection. The stunning kitchen boasts granite countertops and a custom backsplash with an extra large island perfect for entertaining. A beautiful tray ceiling adds an elegant touch to the main living space. Walking in the front door, you'll note the huge open living area allowing for plenty of space to gather, relax and entertain. And note the beautiful walk in shower in the primary bedroom! Outside, enjoy beautifully maintained landscaping, a newer screened-in porch perfect for relaxing, and the convenience of an irrigation system that is hooked up to a separate water meter, saving you money! The extra-large 3-car garage provides plenty of room for vehicles, storage, and more. Located in the sought-after Leo school district, in a peaceful and quiet setting, but also just minutes from schools and Parkview Regional Medical Center, this Eagle Rock home offers exceptional quality, thoughtful updates, and a location that makes everyday living easy.

Location

State IN

County Allen County

Rooms

Basement Slab

Interior

Interior Features Ceiling-Tray, Ceilings-Beamed, Countertops-Stone, Irrigation System, Kitchen Island, Main Level Bedroom Suite

Heating Forced Air

Fireplaces Number 1

Fireplaces Type Family Room, Gas Log

Inclusions Dishwasher, Microwave, Refrigerator, Washer, Dryer-Gas, Oven-Gas, Water Heater Gas, Water Softener-Owned, Window Treatment-Shutters

Fireplace Y

Exterior

Parking Features Concrete

Garage Spaces 3.0

Fence None

View Y/N true

Building

Lot Description Landscaped, Level, 0-2.9999

Story One

Sewer Public Sewer

Water City

Level or Stories One

New Construction No

Schools

Elementary Schools Leo

Middle Schools Leo

High Schools Leo

School District East Allen County

Others

Pets Allowed No

Tax ID 02-03-30-123-016.000-042

Acceptable Financing IRM202640389

Listing Terms IRM202640389

Special Listing Condition None


Indiana Regional MLS (IRMLS)

NEARBY SCHOOLS & PROPERTIES

GET MORE INFORMATION

Todd Martin
Todd Martin

Broker

+1(833) 242-7007 | indianabroker@callitclosed.com

Name
Phone*
Message

Go tour this home

12953 Passerine BLVD