
59141 Peppermint DR, Elkhart, IN 46517-9219
See all 24 photos
59141 Peppermint DR, Elkhart, IN 46517-9219
REQUEST A TOUR If you would like to see this home without being there in person, select the "Virtual Tour" option and your agent will contact you to discuss available opportunities.
In-PersonVirtual Tour
Listed by Mary Dale • Coldwell Banker Real Estate Group • Office: 574-522-2822
$ 255,000
Est. payment /mo
Save
New

59141 Peppermint DR Elkhart, IN 46517-9219

3 Beds

3 Baths

2,583 SqFt


UPDATED:

Key Details

Property Type Single Family Home

Sub Type Site-Built Home

Listing Status Active

Purchase Type For Sale

Square Footage 2,583 sqft

Subdivision Candlewood Estates

MLS Listing ID IRM202640294

Bedrooms 3

Full Baths 3

HOA Y/N No

Year Built 1978

Annual Tax Amount $2,237

Tax Year 2026

Lot Size 0.340 Acres

Acres 0.34

Lot Dimensions 100X150

Property Sub-Type Site-Built Home

Property Description

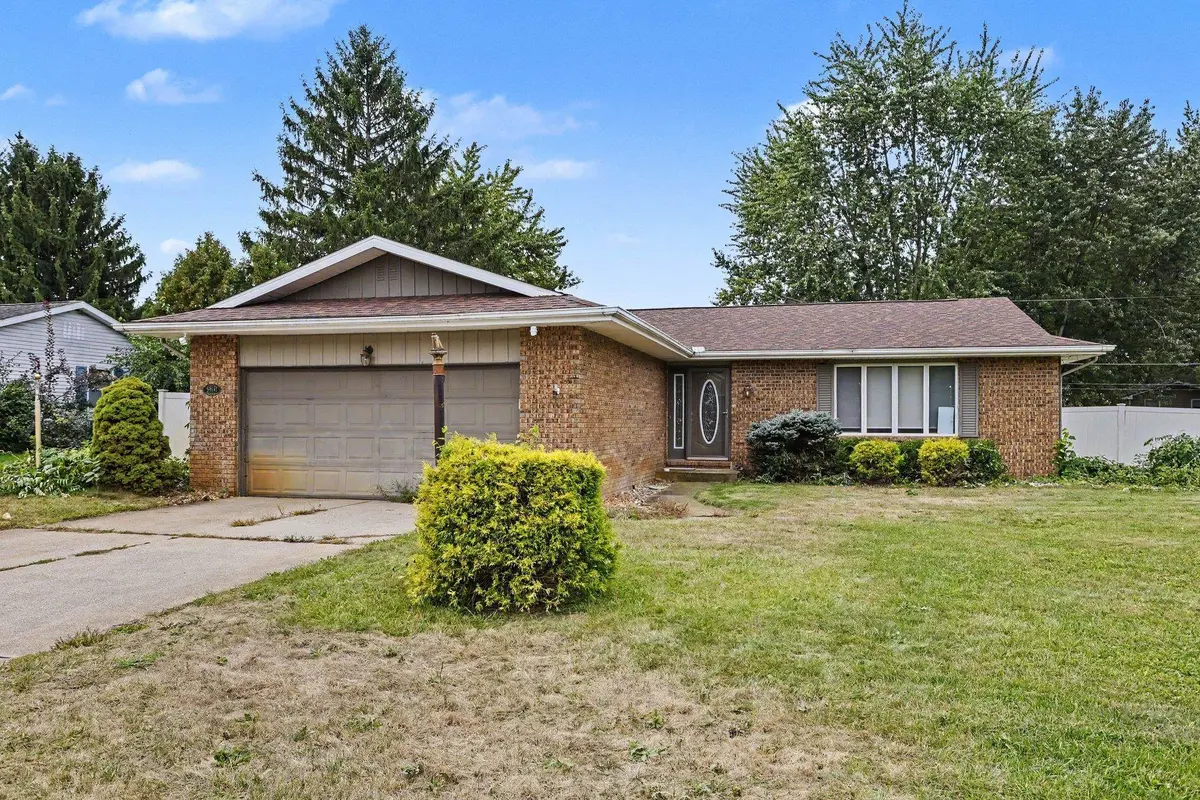
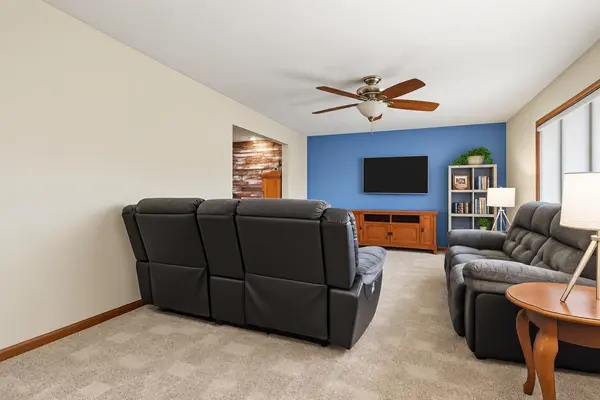
Location, location, location! Welcome to this 3-bedroom, 3-full-bath ranch in the desirable Concord School District, featuring a privacy-fenced backyard and plenty of flexible living space. The main level offers over 1,300 square feet with a spacious living room and an inviting kitchen featuring Corian countertops, breakfast bar, stainless steel appliances, which is open to the dining space. A sliding door leads to the screened-in patio. The owner's suite includes double closets, while two additional bedrooms and a full hall bath complete the main level. The partially finished lower level adds even more versatility with a daylight-windowed recreation/family room, third full bath, laundry room, and additional toy or hobby room. Additional features include a new roof in 2020, garage door opener in 2025, attached 2-car garage, and storage shed. The trampoline will remain!

Location

State IN

County Elkhart County

Rooms

Basement Sump Pump, Partially Finished, Finished

Interior

Interior Features Breakfast Bar, Ceiling Fan(s), Countertops-Solid Surf, Entrance Foyer, Range/Oven Hook Up Gas, Stand Up Shower, Tub/Shower Combination, Washer Hook-Up

Heating Natural Gas, Forced Air

Fireplaces Type None

Inclusions Dishwasher, Microwave, Refrigerator, Washer, Dryer-Electric, Range-Gas, Sump Pump, Water Heater Gas

Fireplace N

Exterior

Parking Features Garage Door Opener, Concrete

Garage Spaces 2.0

Fence Privacy

Waterfront Description None

View Y/N true

Building

Lot Description Level, 0-2.9999

Story One

Sewer Septic Tank

Water Well

Level or Stories One

New Construction No

Schools

Elementary Schools Concord West Side

Middle Schools Concord

High Schools Concord

School District Concord Community Schools

Others

Pets Allowed No

Tax ID 20-06-28-128-008.000-009

Acceptable Financing IRM202640294

Listing Terms IRM202640294

Special Listing Condition None


Indiana Regional MLS (IRMLS)

NEARBY SCHOOLS & PROPERTIES

GET MORE INFORMATION

Todd Martin
Todd Martin

Broker

+1(833) 242-7007 | indianabroker@callitclosed.com

Name
Phone*
Message

Go tour this home

59141 Peppermint DR