
0426 S 800 W ***, Kimmell, IN 46760
See all 27 photos
0426 S 800 W ***, Kimmell, IN 46760
REQUEST A TOUR If you would like to see this home without being there in person, select the "Virtual Tour" option and your agent will contact you to discuss available opportunities.
In-PersonVirtual Tour
Listed by Craig Blough • Bartel & Company • Cell: 574-596-9890
$ 400,000
Est. payment /mo
New

0426 S 800 W *** Kimmell, IN 46760

3 Beds

2 Baths

2,068 SqFt


UPDATED:

Key Details

Property Type Single Family Home

Sub Type Site-Built Home

Listing Status Active

Purchase Type For Sale

Square Footage 2,068 sqft

MLS Listing ID IRM202640263

Bedrooms 3

Full Baths 1

Half Baths 1

HOA Y/N No

Year Built 1900

Annual Tax Amount $1,400

Tax Year 2026

Lot Size 8.350 Acres

Acres 8.35

Lot Dimensions Irregular

Property Sub-Type Site-Built Home

Property Description

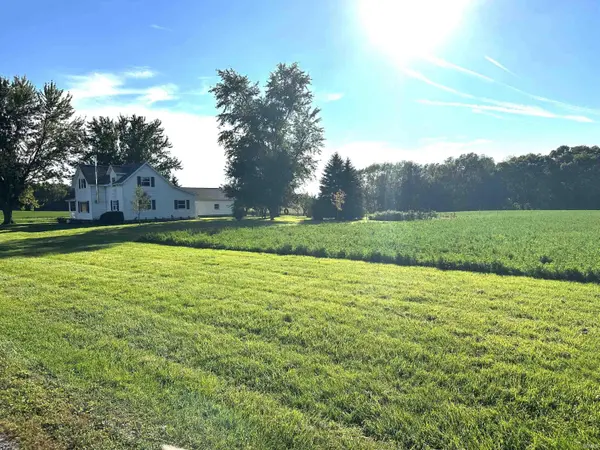
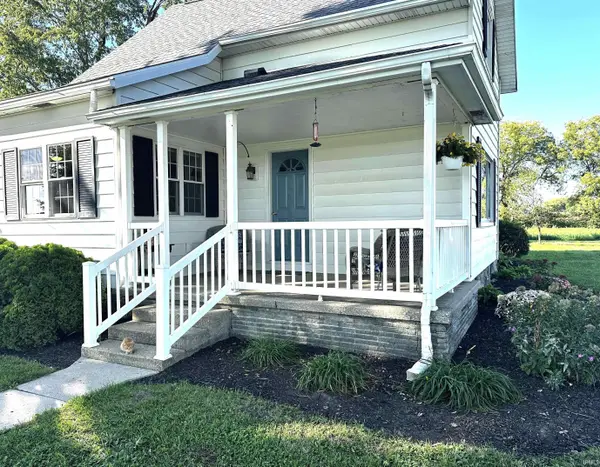
Situated on 8.35 acres, off a quiet country road, and nestled into your own gently rolling Alfalfa field, this 2,068-sqft 3-bedroom; 1.5-bath farmhouse is the definition of peaceful country living. Inside, you'll find a cozy, warm home with updated flooring & windows, a nice blend between open concepts and defined spaces, hardwood trim and farmhouse character and charm throughout. The wood burning stove provides additional heat and comfort for those snowy Indiana winter days. Next to the primary bedroom is a dedicated office space that could also be utilized as an additional bedroom. The upstairs bedrooms are large and well laid out with a half-bath in the upstairs landing. The downstairs bathroom features independent tub and shower. In the kitchen, there is good countertop space, a breakfast island, and space for a large kitchen table. In addition to the oven cooktop, the kitchen features an additional four gas burners. The house sells with water softener and reverse osmosis system. The spacious 2-car garage is connected to the house via the mudroom/laundry room. This mudroom also features access to the basement and outdoors and has ample storage for outdoorwear. This house has accomodated a large family and the space is well laid out, cared for, and organized with a number of thoughtful built-ins and well-utilized spaces. Outside, there are all the quintessential country living staples: a basketball hoop, a tire swing, a garden and garden shed, apricot trees, plum trees, red & black raspberries, and a good stand of alfalfa that would continue to generate rental income or be a well suited pasture for your own farmstead that you can watch grow from the comfortable and cute front porch overlooking it all.

Location

State IN

County Noble County

Rooms

Basement Partial

Interior

Heating Coal, Propane, Baseboard, Hot Water, Multiple Heating Systems

Fireplaces Number 1

Fireplaces Type Family Room

Inclusions Microwave, Refrigerator, Oven-Electric, Range-Gas, Sump Pump, Water Filtration System, Water Softener-Owned, Basketball Goal

Fireplace Y

Exterior

Parking Features Concrete, Gravel

Garage Spaces 2.0

View Y/N true

Building

Lot Description Rolling Lot, 6-9.999, Pasture

Story One and One Half

Sewer Septic Tank

Water Well

Level or Stories One and One Half

New Construction No

Schools

Elementary Schools West Noble

Middle Schools West Noble

High Schools West Noble

School District West Noble Schools

Others

Pets Allowed No

Tax ID 57-18-03-200-006.000-018

Acceptable Financing IRM202640263

Listing Terms IRM202640263

Special Listing Condition None

Virtual Tour https://www.propertypanorama.com/instaview/irmls/202640263


Indiana Regional MLS (IRMLS)

NEARBY SCHOOLS & PROPERTIES

GET MORE INFORMATION

Todd Martin
Todd Martin

Broker

+1(833) 242-7007 | indianabroker@callitclosed.com

Name
Phone*
Message

Go tour this home

0426 S 800 W ***