
4728 Vandolah RD, Leo, IN 46765
See all 50 photos
4728 Vandolah RD, Leo, IN 46765
REQUEST A TOUR If you would like to see this home without being there in person, select the "Virtual Tour" option and your agent will contact you to discuss available opportunities.
In-PersonVirtual Tour
Listed by Edmond Jemison • CENTURY 21 Bradley Realty, Inc • Cell: 260-515-3438
$ 1,775,889
Est. payment /mo
New

4728 Vandolah RD Leo, IN 46765

10 Beds

9 Baths

8,387 SqFt


UPDATED:

Key Details

Property Type Single Family Home

Sub Type Site-Built Home

Listing Status Active

Purchase Type For Sale

Square Footage 8,387 sqft

MLS Listing ID IRM202640236

Style Tudor,Craftsman

Bedrooms 10

Full Baths 6

Half Baths 3

HOA Y/N No

Year Built 2003

Annual Tax Amount $9,710

Tax Year 2025

Lot Size 10.220 Acres

Acres 10.22

Lot Dimensions 243'x1351'x 425'

Property Sub-Type Site-Built Home

Property Description

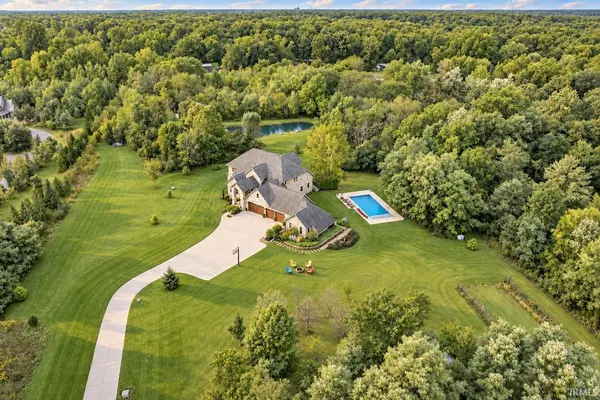
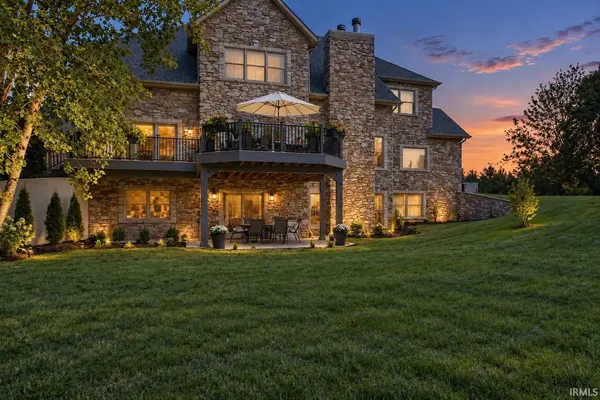
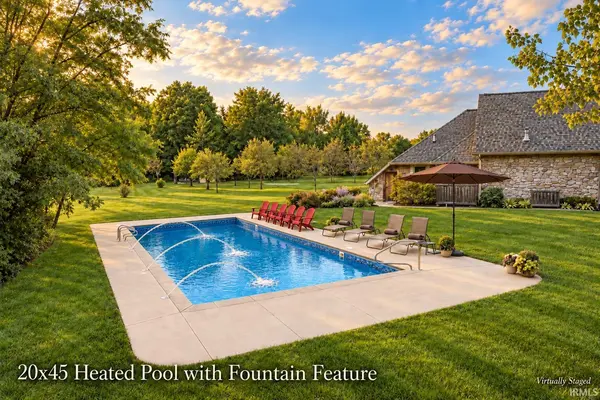
This is far more than a large home on acreage. Across 10.25 developed acres, more than 8,300 finished square feet pair with multigenerational flexibility, a 3-stop hydraulic elevator, heated pool, stocked fishing pond, wooded trails and two historic barns, minutes from Parkview Regional Medical Center, Dupont Hospital, shopping and I-69. Offering up to 10 bedrooms and 9 baths (6 full, 3 half), the home accommodates guests, home offices and long-term accessibility. The main floor offers up to three bedrooms, including an enlarged primary suite with 10-foot ceilings, a 250-gallon jetted tub and wraparound shower with four shower heads. A soaring 19-foot foyer with crystal chandelier, engineered hardwood floors, granite counters, custom wood island, walk-in pantry and multiple offices combine scale and function. A separate conditioned suite offers interior and exterior access, half bath, dedicated HVAC, on-demand water heater and room for a future kitchenette or shower, with potential for an in-law suite, guest or caregiver space, or commercial office use. The finished lower level features a bar, theater with 3D projector, arcade, 9-foot-ceiling gym and concrete storm shelter. Select shatter-resistant glass, independently monitored security systems for the home, shop and barn, and a 20,000-watt whole-home generator add uncommon resilience. The heated 20 x 45 pool features a fountain and 2025 liner. Enjoy a stocked pond with dock, approximately half a mile of wooded trails, campsite, orchard, 30 x 60 garden, chicken coop, three entertaining patios and new TimberTech deck. A roughly 1-mile loop combines driveway, property borders and trails. Mature trees include walnut, oak, pine, cedar, poplar and sycamore. A 725-foot concrete driveway leads to a 25 x 55-foot parking pad for approximately six cars. Two historic barns include a structurally stabilized German cantilevered bank barn with approximately 4,500 square feet, horse stalls, storage and heated woodshop. The 1,175-square-foot heated 4-car garage offers epoxy floors, upgraded doors and three working openers with remotes. City sewer and high-speed fiber internet add convenience. Northwest Allen County Schools: Cedar Canyon Elementary, Maple Creek Middle School and Carroll High School; buyers to verify. Rear/orchard lighting shown in AI renderings is not currently installed or included in the sale. Home is occupied. Do not enter the driveway or property without a confirmed appointment. No public open houses

Location

State IN

County Allen County

Zoning Estate

Rooms

Basement Sump Pump, Walk-Out Basement

Interior

Interior Features 1st Bdrm En Suite, ADA Features, Alarm System-Security, Storage, Attic-Walk-up, Bar, Breakfast Bar, Built-In Speaker System, Built-in Features, Built-In Home Theatre, High Ceilings, Ceiling-Tray, Ceiling Fan(s), Walk-In Closet(s), Countertops-Stone, Detector-Carbon Monoxide, Detector-Smoke, Eat-in Kitchen, Elevator, Entrance Foyer, Jet Tub, Generator Built-In, Guest Quarters, Kennel, Kitchen Island, Natural Woodwork, Near Walking Trail, Open Floorplan, Pantry, Split Br Floor Plan, Double Vanity, Utility Sink, Wet Bar, Wiring-Security System, Alarm System-Sec. Cameras, Stand Up Shower, Tub and Separate Shower, Tub/Shower Combination, Workshop, Main Level Bedroom Suite, Formal Dining Room, Garage-Heated, Great Room, Main Floor Laundry, Washer Hook-Up, Garage Utilities

Heating Gas, Forced Air, Multiple Heating Systems, Propane Tank Rented

Fireplaces Number 2

Fireplaces Type Fire Pit, Living/Great Rm, Rec Rm, Fireplace Screen/Door, Wood Burning, Two

Inclusions Dishwasher, Microwave, Refrigerator, Washer, Window Treatments, Air Purifier/Air Filter, Cooktop-Electric, Dryer-Electric, Humidifier, Oven-Double, Oven-Electric, Pool Equipment, Range-Electric, Water Filtration System, Water Heater Gas, Water Heater Tankless, Water Softener-Owned, Window Treatment-Blinds, Basketball Goal

Fireplace Y

Appliance Disposal

Exterior

Parking Features Garage Door Opener, Concrete

Garage Spaces 4.0

Fence None

Pool Below Ground

Amenities Available Exercise Room, Horse Facilities, Pool

Waterfront Description Pier/Dock

View Y/N true

Building

Lot Description Landscaped, Irregular Lot, Part Wooded, Rolling Lot, 10-14.999

Story Two

Sewer Public Sewer

Water Well

Level or Stories Two

New Construction No

Schools

Elementary Schools Cedar Canyon

Middle Schools Maple Creek

High Schools Carroll

School District Northwest Allen County

Others

Pets Allowed No

Tax ID 02-02-13-128-009.000-057

Acceptable Financing IRM202640236

Listing Terms IRM202640236

Special Listing Condition None

Virtual Tour https://www.propertypanorama.com/instaview/irmls/202640236


Indiana Regional MLS (IRMLS)

NEARBY SCHOOLS & PROPERTIES

GET MORE INFORMATION

Todd Martin
Todd Martin

Broker

+1(833) 242-7007 | indianabroker@callitclosed.com

Name
Phone*
Message

Go tour this home

4728 Vandolah RD