
103 E Walnut ST, Chalmers, IN 47929
See all 41 photos
103 E Walnut ST, Chalmers, IN 47929
REQUEST A TOUR If you would like to see this home without being there in person, select the "Virtual Tour" option and your agent will contact you to discuss available opportunities.
In-PersonVirtual Tour
Listed by Sirena Conway • Indiana Integrity REALTORS • sirenasells4u@gmail.com
$ 335,000
Est. payment /mo
New

103 E Walnut ST Chalmers, IN 47929

5 Beds

2 Baths

3,355 SqFt


UPDATED:

Key Details

Property Type Single Family Home

Sub Type Site-Built Home

Listing Status Active

Purchase Type For Sale

Square Footage 3,355 sqft

MLS Listing ID IRM202640210

Style Foursquare

Bedrooms 5

Full Baths 1

Half Baths 1

HOA Y/N No

Year Built 1924

Annual Tax Amount $1,367

Lot Size 0.590 Acres

Acres 0.59

Lot Dimensions 146 X 175

Property Sub-Type Site-Built Home

Property Description

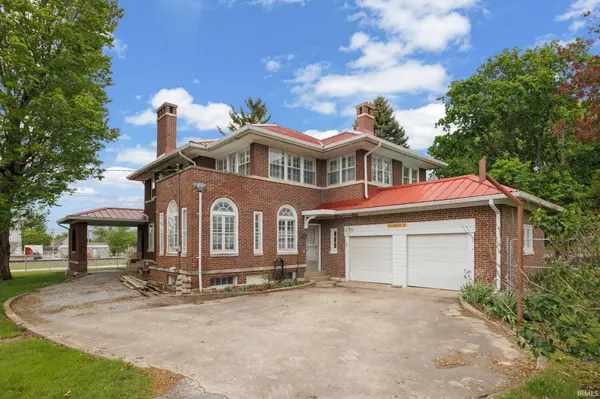
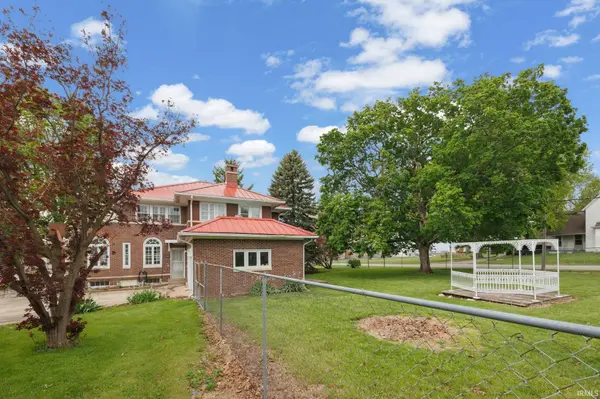
Known as "The Big House" this property has been owned by the same family since 1971. This gorgeous Prairie-Style American Foursquare brick home was built in the 1920's by a banker who then lost it in the great stock market crash of 1929. It features 3355 SF, a portico, original hardwood floors, 2 fireplaces (not currently functioning), gorgeous walnut paneling, beveled glass windows, original walnut dental crown molding, and a Holmes Disappearing Bed cleverly hiding beneath the book case in the "library" room. Don't miss the built-in cabinets and giant hand-crafted bi-fold doors. Relax on the cool, covered 390 SF front porch or on the second story "sun porch." Enjoy the warmth of radiator heat provided by the new high efficiency boiler installed January 2025. This house has plenty of space for everyone and a yard to match with mature trees and a prolific apple tree. The gazebo in the back yard has a canvas top (currently being stored in the rec room) which bolts to the top. Don't miss the family-friendly park in town that features a playground and splashpad! Fencing visible in some photographs has been removed.

Location

State IN

County White County

Rooms

Basement Sump Pump, Full, Unfinished

Interior

Interior Features Attic Pull Down Stairs, Balcony, Built-in Features, High Ceilings, Closet(s) Cedar, Walk-In Closet(s), Countertops-Laminate, Crown Molding, Entrance Foyer, Range/Oven Hook Up Gas, Storm Doors, Storm Windows, Formal Dining Room, Custom Cabinetry

Heating Natural Gas, Radiator

Fireplaces Number 2

Fireplaces Type Living/Great Rm, 1st Bdrm, Gas Log, Wood Burning

Fireplace Y

Exterior

Parking Features Garage Door Opener

Garage Spaces 2.0

Fence None

View Y/N true

Building

Lot Description Corner Lot, Level

Story Two

Sewer Public Sewer

Water City

Level or Stories Two

New Construction No

Schools

Elementary Schools Frontier

Middle Schools Frontier

High Schools Frontier

School District Frontier S.D.

Others

Pets Allowed No

Tax ID 91-64-34-000-005.500-002

Acceptable Financing IRM202640210

Listing Terms IRM202640210

Special Listing Condition None

Virtual Tour https://www.propertypanorama.com/instaview/irmls/202640210


Indiana Regional MLS (IRMLS)

NEARBY SCHOOLS & PROPERTIES

GET MORE INFORMATION

Todd Martin
Todd Martin

Broker

+1(833) 242-7007 | indianabroker@callitclosed.com

Name
Phone*
Message

Go tour this home

103 E Walnut ST