
178 Stangrove CV, Fort Wayne, IN 46845
See all 30 photos
178 Stangrove CV, Fort Wayne, IN 46845
REQUEST A TOUR If you would like to see this home without being there in person, select the "Virtual Tour" option and your agent will contact you to discuss available opportunities.
In-PersonVirtual Tour
Listed by Sam Hartman • Coldwell Banker Real Estate Gr • Cell: 260-312-7302
$ 370,000
Est. payment /mo
Save
New

178 Stangrove CV Fort Wayne, IN 46845

4 Beds

3 Baths

2,133 SqFt


UPDATED:

Key Details

Property Type Single Family Home

Sub Type Site-Built Home

Listing Status Active

Purchase Type For Sale

Square Footage 2,133 sqft

Subdivision Eden Bridge / Edenbridge

MLS Listing ID IRM202640201

Style Traditional

Bedrooms 4

Full Baths 2

Half Baths 1

HOA Fees $365/ann

HOA Y/N No

Year Built 2020

Annual Tax Amount $2,574

Tax Year 2025

Lot Size 10,628 Sqft

Acres 0.244

Lot Dimensions 129x80

Property Sub-Type Site-Built Home

Property Description

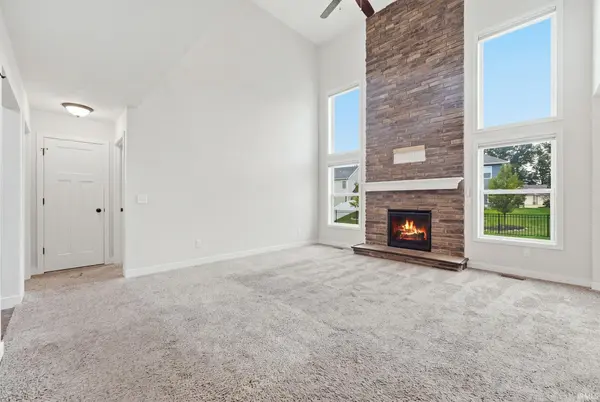
Built in 2020 and thoughtfully designed by Heller Homes for both everyday living and entertaining. This 4-bedroom, 2.5-bath home offers over 2,100 sq. ft. in the Edenbridge neighborhood and Northwest Allen County Schools. The open main level is highlighted by soaring two-story ceilings in the foyer and great room, abundant natural light, and a spacious kitchen featuring a large island, walk-in pantry, and seamless connection to the dining nook and living space. Upgraded French doors walk out directly out to the oversized patio and fenced in back yard. The main-level primary suite is highlighted with double vanity, 5-ft shower, and generous walk-in closet. Upstairs there are three large bedrooms, all with their own walk-in closets. An additional flex space off the foyer entry provides space for formal dining, a home office, or additional living area. Finished 2-car garage with rear bump-out for added storage enters into a mudroom and the main level laundry is tucked away in its own private room on the first floor. The covered front porch and stone-accented exterior add welcoming curb appeal. Conveniently located near schools, parks, shopping, dining, and I-69.

Location

State IN

County Allen County

Rooms

Basement Slab

Interior

Interior Features Attic Pull Down Stairs, Breakfast Bar, Cathedral Ceiling(s), Ceiling Fan(s), Walk-In Closet(s), Eat-in Kitchen, Entrance Foyer, Near Walking Trail, Open Floorplan, Pantry, Double Vanity, Main Level Bedroom Suite, Main Floor Laundry

Heating Natural Gas, Conventional, Forced Air

Fireplaces Number 1

Fireplaces Type Living/Great Rm

Inclusions Dishwasher, Microwave, Refrigerator, Washer, Dryer-Electric, Range-Electric, Water Heater Gas

Fireplace Y

Appliance Disposal

Exterior

Parking Features Garage Door Opener, Concrete

Garage Spaces 2.0

Fence Decorative

View Y/N true

Building

Lot Description Cul-De-Sac, Level

Story Two

Sewer Public Sewer

Water City

Level or Stories Two

New Construction No

Schools

Elementary Schools Perry Hill

Middle Schools Maple Creek

High Schools Carroll

School District Northwest Allen County

Others

Pets Allowed No

Tax ID 02-02-21-474-008.000-057

Acceptable Financing IRM202640201

Listing Terms IRM202640201

Special Listing Condition None


Indiana Regional MLS (IRMLS)

NEARBY SCHOOLS & PROPERTIES

GET MORE INFORMATION

Todd Martin
Todd Martin

Broker

+1(833) 242-7007 | indianabroker@callitclosed.com

Name
Phone*
Message

Go tour this home

178 Stangrove CV