
6119 Altadena DR, Fort Wayne, IN 46816
See all 32 photos
6119 Altadena DR, Fort Wayne, IN 46816
REQUEST A TOUR If you would like to see this home without being there in person, select the "Virtual Tour" option and your agent will contact you to discuss available opportunities.
In-PersonVirtual Tour
Listed by Sabrina Phyo • Uptown Realty Group • Cell: 260-466-0408
$ 349,900
Est. payment /mo
Active

6119 Altadena DR Fort Wayne, IN 46816

4 Beds

3 Baths

1,904 SqFt


UPDATED:

Key Details

Property Type Single Family Home

Sub Type Site-Built Home

Listing Status Active

Purchase Type For Sale

Square Footage 1,904 sqft

Subdivision Southwick Village

MLS Listing ID IRM202640120

Bedrooms 4

Full Baths 2

Half Baths 1

HOA Y/N No

Year Built 2021

Annual Tax Amount $2,897

Tax Year 2026

Lot Size 8,276 Sqft

Acres 0.19

Lot Dimensions 79X106

Property Sub-Type Site-Built Home

Property Description

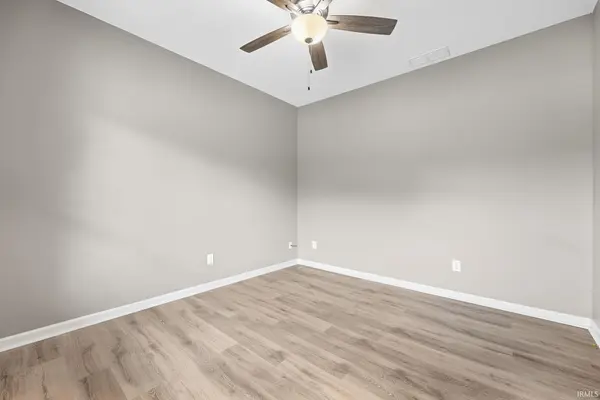
Welcome to this inviting two-story home in Southwick Village, offering 4 bedrooms, 2.5 bathrooms, and 1,904 square feet of living space! Built in 2021, this home features an attractive exterior with stone accents, a covered front porch, and an attached two-car garage. Step inside to find a welcoming interior with neutral tones and flooring that extends throughout the main living areas. Just off the entry, a versatile den with French doors provides a dedicated space for a home office or additional living area. Continuing through the main level, the spacious living room flows seamlessly into the kitchen and dining area, creating an open layout for everyday living and entertaining. The kitchen features white cabinetry, a tile backsplash, recessed lighting, and generous counter space. A main-level half bathroom and separate laundry room complete the first floor. Upstairs, the spacious primary bedroom features a walk-in closet and private bathroom with a double-sink vanity and walk-in shower. Three additional bedrooms provide comfortable living space, while a second full bathroom features a vanity and tub/shower combination. The upper-level bedrooms feature carpeting and neutral wall colors throughout. Outside, the fenced backyard offers a concrete patio, storage shed, and open lawn space, providing room for outdoor gatherings, recreation, or simply enjoying the outdoors. The covered front porch and backyard offer additional spaces to relax and enjoy everything this home has to offer!

Location

State IN

County Allen County

Rooms

Basement Slab

Interior

Interior Features 1st Bdrm En Suite, Ceiling Fan(s), Walk-In Closet(s), Eat-in Kitchen, Entrance Foyer

Heating Natural Gas, Forced Air

Inclusions Refrigerator, Kitchen Exhaust Hood, Range-Gas

Fireplace N

Exterior

Parking Features Garage Door Opener

Garage Spaces 2.0

View Y/N true

Building

Lot Description Level

Story Two

Sewer Public Sewer

Water City

Level or Stories Two

New Construction No

Schools

Elementary Schools Southwick

Middle Schools Prince Chapman

High Schools New Haven

School District East Allen County

Others

Pets Allowed No

Tax ID 02-13-29-204-002.000-077

Acceptable Financing IRM202640120

Listing Terms IRM202640120

Special Listing Condition None

Virtual Tour https://www.propertypanorama.com/instaview/irmls/202640120


Indiana Regional MLS (IRMLS)

NEARBY SCHOOLS & PROPERTIES

GET MORE INFORMATION

Todd Martin
Todd Martin

Broker

+1(833) 242-7007 | indianabroker@callitclosed.com

Name
Phone*
Message

Go tour this home

6119 Altadena DR