
3021 W Main ST, Muncie, IN 47304
See all 50 photos
3021 W Main ST, Muncie, IN 47304
REQUEST A TOUR If you would like to see this home without being there in person, select the "Virtual Tour" option and your agent will contact you to discuss available opportunities.
In-PersonVirtual Tour
Listed by Rebekah Hanna • NextHome Elite Real Estate • Cell: 765-760-4556
$ 349,900
Est. payment /mo
Active

3021 W Main ST Muncie, IN 47304

3 Beds

2 Baths

3,143 SqFt


UPDATED:

Key Details

Property Type Single Family Home

Sub Type Site-Built Home

Listing Status Active

Purchase Type For Sale

Square Footage 3,143 sqft

Subdivision Kenmore

MLS Listing ID IRM202639946

Style Traditional

Bedrooms 3

Full Baths 2

HOA Y/N No

Year Built 1958

Annual Tax Amount $2,897

Tax Year 2026

Lot Size 0.270 Acres

Acres 0.27

Lot Dimensions 65x182

Property Sub-Type Site-Built Home

Property Description

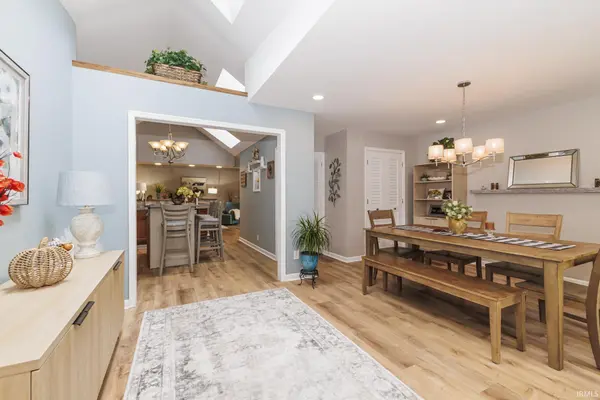
Wow! This home is incredible. Located in the Kenmore neighborhood on Muncie's northwest side, this home is totally move in ready. It features large, light filled rooms, 2 fireplaces, a loft for extra space, an immaculate 2 car attached garage, and an extra detached garage. As you pull in the driveway you feel like you are entering your own peaceful retreat. You are greeted by the gorgeous landscaping and patio spaces. When you enter the home, you will love the large rooms and versatile layout. The front room is being used for dining and opens to the kitchen. The kitchen features beautiful cabinetry and quartz countertops. All appliances stay with the home. The kitchen flows back into the large living room that features a beautiful fireplace and cathedral ceilings. The large loft looks out over the living room and is a great office space, family room space, or additional guest space. The three bedrooms are off the hall and are all spacious. The primary suite is a great space with a beautiful sitting area and large updated attached bath. The primary bath is gorgeous with free standing tub and separate shower. The hall bath has also been updated. The main floor is also home to the large laundry room that features lots of cabinetry for storage, concrete counter top, and an additional sink. The basement is home to the large family room with pool table and foosball table (both stay with the home) and also features a corner fireplace. There is also a huge storage room in the basement. Outside there is a beautifully maintained yard featuring lots of outdoor entertaining space and a lovely waterfall feature. The home has been thoughtfully designed and is totally move in ready.

Location

State IN

County Delaware County

Rooms

Basement Crawl Space, Partial

Interior

Interior Features 1st Bdrm En Suite, Countertops-Stone, Kitchen Island, Tub and Separate Shower, Tub/Shower Combination

Heating Natural Gas, Forced Air

Fireplaces Number 2

Fireplaces Type Family Room, Living/Great Rm

Inclusions Dishwasher, Refrigerator, Washer, Dryer-Electric, Range-Gas

Fireplace Y

Exterior

Parking Features Concrete

Garage Spaces 2.0

Fence Privacy

Amenities Available None

Waterfront Description None

View Y/N true

Building

Lot Description Level

Story Two

Sewer Public Sewer

Water City

Level or Stories Two

New Construction No

Schools

Elementary Schools Westview

Middle Schools Northside

High Schools Central

School District Muncie Community Schools

Others

Pets Allowed No

Tax ID 18-11-08-358-006.000-003

Acceptable Financing IRM202639946

Listing Terms IRM202639946

Special Listing Condition None

Virtual Tour https://www.propertypanorama.com/instaview/irmls/202639946


Indiana Regional MLS (IRMLS)

NEARBY SCHOOLS & PROPERTIES

GET MORE INFORMATION

Todd Martin
Todd Martin

Broker

+1(833) 242-7007 | indianabroker@callitclosed.com

Name
Phone*
Message

Go tour this home

3021 W Main ST