
4814 Whittlebury DR, Fort Wayne, IN 46818
See all 23 photos
4814 Whittlebury DR, Fort Wayne, IN 46818
REQUEST A TOUR If you would like to see this home without being there in person, select the "Virtual Tour" option and your agent will contact you to discuss available opportunities.
In-PersonVirtual Tour
Listed by Nathan Smith • Uptown Realty Group • Cell: 260-585-5404
$ 395,000
Est. payment /mo
Active

4814 Whittlebury DR Fort Wayne, IN 46818

4 Beds

3 Baths

2,185 SqFt


UPDATED:

Key Details

Property Type Single Family Home

Sub Type Site-Built Home

Listing Status Active

Purchase Type For Sale

Square Footage 2,185 sqft

Subdivision Silverstone

MLS Listing ID IRM202639948

Bedrooms 4

Full Baths 2

Half Baths 1

HOA Fees $450/ann

HOA Y/N No

Year Built 2026

Tax Year 2026

Lot Size 9,583 Sqft

Acres 0.22

Lot Dimensions 146.52x63

Property Sub-Type Site-Built Home

Property Description

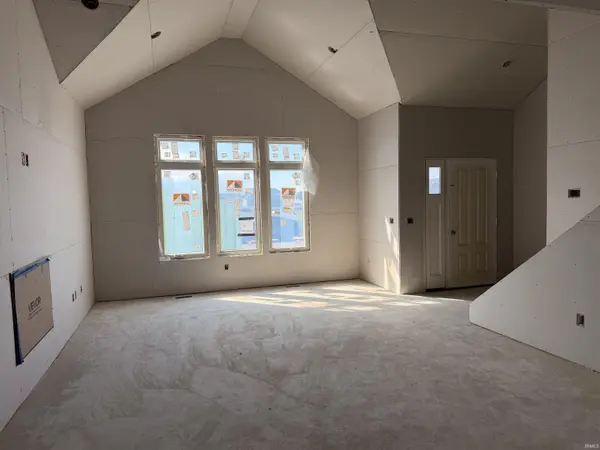
Welcome to the latest Tom Schmucker and Sons build! Located in the heart of the new Silverstone subdivision, right off Hand Road in NWAC schools! Immediately upon entry, you're greeted by an open and airy living room complete with a vaulted ceiling and plenty of windows for tons of natural light! Stay warm this winter by the fireplace! As you continue, you'll find a large dining room connected to the open kitchen. The kitchen features custom cabinetry, an island, refrigerator, and dishwasher. Off the kitchen is the generously sized primary suite, complete with a tray ceiling. The primary en-suite includes a tiled shower, double vanity, and an impressively sized walk-in closet! Upstairs you'll find a mixed-use loft, perfect for a second entertaining space, playroom, or office. Thanks to the split floor plan, the upstairs also offers three large bedrooms and a full bath. Park your vehicle in the 22x23 2-car garage, which also includes a nice-sized bump-out for additional storage. Enjoy your morning coffee or evening sunset under the 12x13 covered patio! Additional Tom Schmucker and Sons standards include Anderson windows, a high-efficiency gas furnace, 50-gallon HWH, rounded drywall finishing, and pull-down attic access! Conveniently located near shopping, dining, and with quick access to I-69!

Location

State IN

County Allen County

Rooms

Basement Slab

Interior

Heating Natural Gas, Forced Air

Fireplace N

Exterior

Garage Spaces 2.0

View Y/N true

Building

Lot Description Level

Story Two

Sewer Public Sewer

Water City

Level or Stories Two

New Construction Yes

Schools

Elementary Schools Eel River

Middle Schools Carroll

High Schools Carroll

School District Northwest Allen County

Others

Pets Allowed No

Tax ID 02-01-25-151-026.000-087

Acceptable Financing IRM202639948

Listing Terms IRM202639948

Special Listing Condition None

Virtual Tour https://www.propertypanorama.com/instaview/irmls/202639948


Indiana Regional MLS (IRMLS)

NEARBY SCHOOLS & PROPERTIES

GET MORE INFORMATION

Todd Martin
Todd Martin

Broker

+1(833) 242-7007 | indianabroker@callitclosed.com

Name
Phone*
Message

Go tour this home

4814 Whittlebury DR