
4113 S 450 WEST ***, Russiaville, IN 46979
See all 32 photos
4113 S 450 WEST ***, Russiaville, IN 46979
REQUEST A TOUR If you would like to see this home without being there in person, select the "Virtual Tour" option and your agent will contact you to discuss available opportunities.
In-PersonVirtual Tour
Listed by Andy Hardie • The Hardie Group • Main: 765-457-7214
$ 174,900
Est. payment /mo
Pending

4113 S 450 WEST *** Russiaville, IN 46979

3 Beds

2 Baths

1,456 SqFt


UPDATED:

Key Details

Property Type Manufactured Home

Sub Type Manufactured Home

Listing Status Pending

Purchase Type For Sale

Square Footage 1,456 sqft

MLS Listing ID IRM202639809

Style Ranch

Bedrooms 3

Full Baths 2

HOA Y/N No

Year Built 1986

Annual Tax Amount $77

Tax Year 2026

Lot Size 0.820 Acres

Acres 0.82

Lot Dimensions 200 x 358

Property Sub-Type Manufactured Home

Property Description

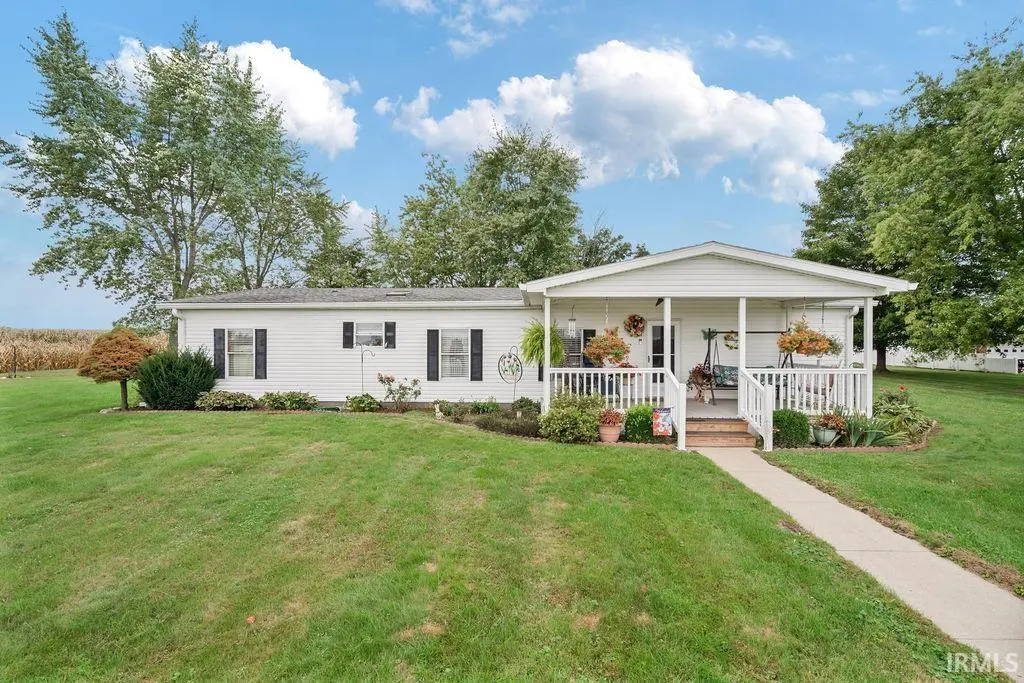
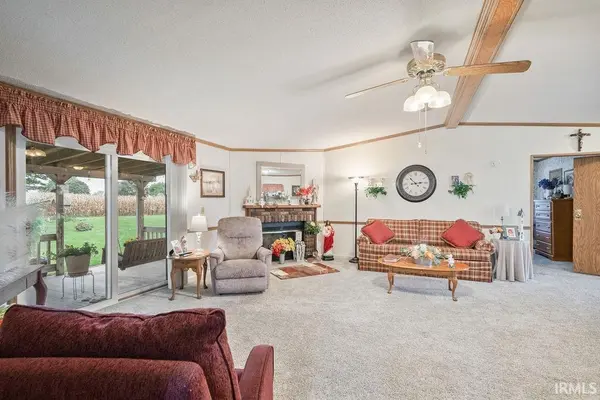
Enjoy a peaceful country setting in this 3-bedroom, 2-bath ranch offering nearly 1,500 square feet on an almost-acre lot. A circular driveway, welcoming front porch, and covered back porch add to the home's charm and provide plenty of space to relax and enjoy the surroundings. Inside, the spacious great room features a vaulted ceiling, fireplace, sliding door to the backyard, and an open layout connecting to the applianced kitchen with pantry. The primary suite offers a walk-in closet and remodeled private bath, while the split-bedroom floor plan provides added privacy. A separate laundry room includes the washer, dryer, and freezer. Outside, you'll find plenty of yard space along with a large storage shed. Major mechanical updates include the furnace, central air, and water heater, all approximately five years old. Country living with comfortable spaces inside and out!

Location

State IN

County Howard County

Rooms

Basement Crawl Space

Interior

Interior Features 1st Bdrm En Suite, Vaulted Ceiling(s), Walk-In Closet(s), Eat-in Kitchen, Open Floorplan, Split Br Floor Plan

Heating Natural Gas, Forced Air

Fireplaces Number 1

Fireplaces Type Living/Great Rm

Inclusions Dishwasher, Refrigerator, Washer, Dryer-Electric, Freezer, Range-Gas, Water Heater Gas, Water Softener-Owned

Fireplace Y

Exterior

Parking Features Circular Driveway, Concrete

View Y/N true

Building

Lot Description Landscaped, Level

Story One

Sewer Septic Tank

Water Well

Level or Stories One

New Construction No

Schools

Elementary Schools Western Primary

Middle Schools Western

High Schools Western

School District Western School Corp.

Others

Pets Allowed No

Tax ID 34-09-29-100-011.000-019

Acceptable Financing IRM202639809

Listing Terms IRM202639809

Special Listing Condition None

Virtual Tour https://www.propertypanorama.com/instaview/irmls/202639809


Indiana Regional MLS (IRMLS)

NEARBY SCHOOLS & PROPERTIES

GET MORE INFORMATION

Todd Martin
Todd Martin

Broker

+1(833) 242-7007 | indianabroker@callitclosed.com

Name
Phone*
Message

Go tour this home

4113 S 450 WEST ***