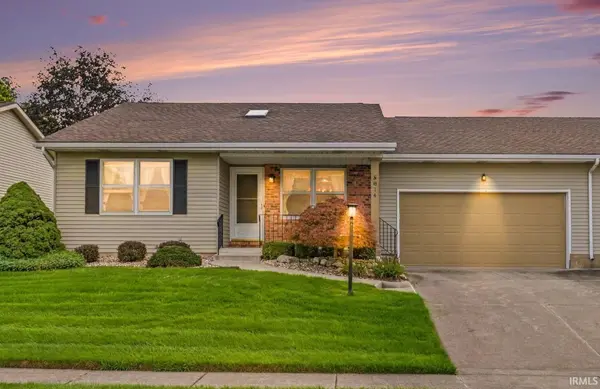

5814 Aberdeen DR, South Bend, IN 46614-6360
See all 31 photos
5814 Aberdeen DR, South Bend, IN 46614-6360
REQUEST A TOUR If you would like to see this home without being there in person, select the "Virtual Tour" option and your agent will contact you to discuss available opportunities.
In-PersonVirtual Tour
Listed by Kirsten Sharpe • Sharpe Realty, LLC • Cell: 574-339-7959
$ 265,000
Est. payment /mo
Pending

5814 Aberdeen DR South Bend, IN 46614-6360

3 Beds

2 Baths

2,036 SqFt


UPDATED:

Key Details

Property Type Condo

Sub Type Condominium

Listing Status Pending

Purchase Type For Sale

Square Footage 2,036 sqft

Subdivision Somers Square

MLS Listing ID IRM202639789

Style Ranch

Bedrooms 3

Full Baths 2

HOA Fees $230/mo

HOA Y/N No

Year Built 1989

Annual Tax Amount $1,363

Tax Year 2026

Lot Size 8,276 Sqft

Acres 0.19

Lot Dimensions xxx

Property Sub-Type Condominium

Property Description

One-owner condo in Somers Square/Kensington Farms offering spacious main-level living with three bedrooms and two full baths. The very large primary bedroom features an ensuite bath with a walk-in shower and two closets, while two additional bedrooms and a freshly painted full hallway bath are also conveniently located on the main level. The eat-in kitchen opens to the dining area and living room, where a gas fireplace with brick surround creates a welcoming focal point. Enjoy three-season living in the sunroom with access to the patio, plus a covered front porch and skylight that bring added character and natural light. Wide hallways and doorways provide easy accessibility, and the main-level laundry adds convenience. The partially finished lower level offers additional living-space and excellent storage. A two-car attached garage provides two doors into the home, offering entrance flexibility. Furnace and water heater replaced in 2022, air conditioning in 2023, and roof in 2018. See HOA documents for items covered by the association.

Location

State IN

County St. Joseph County

Rooms

Basement Sump Pump, Partially Finished

Interior

Interior Features 1st Bdrm En Suite, Ceiling Fan(s), Irrigation System, Range/Oven Hook Up Elec, Stand Up Shower, Tub/Shower Combination, Main Level Bedroom Suite, Main Floor Laundry, Washer Hook-Up

Heating Natural Gas, Forced Air

Fireplaces Number 1

Fireplaces Type Living/Great Rm, Gas Log

Inclusions Dishwasher, Microwave, Refrigerator, Washer, Dryer-Gas, Range-Electric, Water Heater Gas, Water Softener-Owned

Fireplace Y

Exterior

Parking Features Garage Door Opener

Garage Spaces 2.0

View Y/N true

Building

Lot Description 0-2.9999

Story One

Sewer Public Sewer

Water City

Level or Stories One

New Construction No

Schools

Elementary Schools Monroe

Middle Schools Jackson

High Schools Riley

School District South Bend Community School Corp.

Others

Pets Allowed No

Tax ID 71-09-31-435-032.000-002

Acceptable Financing IRM202639789

Listing Terms IRM202639789

Special Listing Condition None

Virtual Tour https://www.propertypanorama.com/instaview/irmls/202639789


Indiana Regional MLS (IRMLS)

NEARBY SCHOOLS & PROPERTIES

GET MORE INFORMATION

Todd Martin
Todd Martin

Broker

+1(833) 242-7007 | indianabroker@callitclosed.com

Name
Phone*
Message

Go tour this home

5814 Aberdeen DR