
57325 Osage DR, Goshen, IN 46528
See all 34 photos
57325 Osage DR, Goshen, IN 46528
REQUEST A TOUR If you would like to see this home without being there in person, select the "Virtual Tour" option and your agent will contact you to discuss available opportunities.
In-PersonVirtual Tour
Listed by Brandilyn Millslagle • Realty Group Resources • Cell: 574-361-9859
$ 324,900
Est. payment /mo
Active Under Contract

57325 Osage DR Goshen, IN 46528

3 Beds

2 Baths

1,965 SqFt


UPDATED:

Key Details

Property Type Single Family Home

Sub Type Site-Built Home

Listing Status Active Under Contract

Purchase Type For Sale

Square Footage 1,965 sqft

Subdivision Wildwood Estate(S)

MLS Listing ID IRM202639642

Style Ranch

Bedrooms 3

Full Baths 2

HOA Y/N No

Year Built 1975

Annual Tax Amount $2,049

Tax Year 2025

Lot Size 0.360 Acres

Acres 0.36

Lot Dimensions 98 x 158

Property Sub-Type Site-Built Home

Property Description

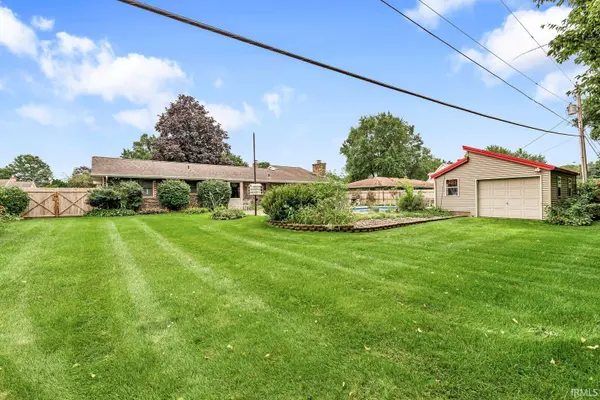
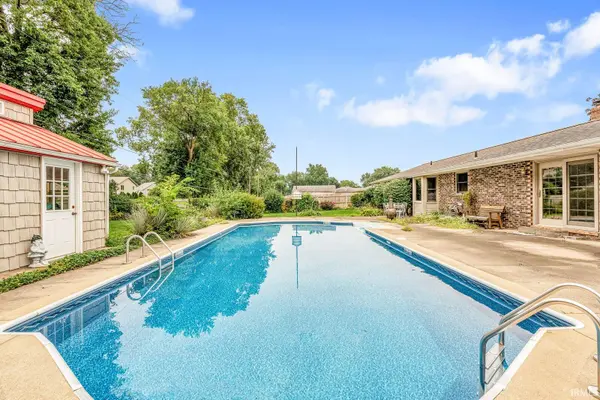
Welcome home to this beautifully maintained 3-bedroom, 2-bath all-brick home, offering timeless curb appeal and true pride of ownership throughout. Step inside to find a solid, well-cared-for interior ready for its next owner. You will love the extra-deep 3rd stall garage, offering plenty of room for vehicles, tools, or a workshop setup. Out back, escape to your own private oasis! The 5-foot deep pool is perfect for cooling off on warm summer days, There is also a large "pool house" with tons of extra storage and an additional shed. This is the total package — solid construction, low-maintenance brick exterior, extra garage space, and a backyard built for making memories. Don't miss your chance to make it yours!

Location

State IN

County Elkhart County

Rooms

Basement Full

Interior

Interior Features 1st Bdrm En Suite, Irrigation System, Main Level Bedroom Suite

Heating Natural Gas, Forced Air

Fireplaces Number 1

Fireplaces Type Family Room

Inclusions Dishwasher, Microwave, Refrigerator, Range-Electric, Sump Pump, Water Heater Gas, Water Softener-Owned

Fireplace Y

Appliance Disposal

Exterior

Garage Spaces 3.0

Pool Below Ground

View Y/N true

Building

Lot Description Landscaped, Level, 0-2.9999

Story One

Sewer Septic Tank

Water Well

Level or Stories One

New Construction No

Schools

Elementary Schools East Side

Middle Schools Concord

High Schools Concord

School District Concord Community Schools

Others

Pets Allowed No

Tax ID 20-06-13-151-006.000-009

Acceptable Financing IRM202639642

Listing Terms IRM202639642

Special Listing Condition None

Virtual Tour https://www.propertypanorama.com/instaview/irmls/202639642


Indiana Regional MLS (IRMLS)

NEARBY SCHOOLS & PROPERTIES

GET MORE INFORMATION

Todd Martin
Todd Martin

Broker

+1(833) 242-7007 | indianabroker@callitclosed.com

Name
Phone*
Message

Go tour this home

57325 Osage DR