
1726 Harrison Ridge RD, Nashville, IN 47448
See all 36 photos
1726 Harrison Ridge RD, Nashville, IN 47448
REQUEST A TOUR If you would like to see this home without being there in person, select the "Virtual Tour" option and your agent will contact you to discuss available opportunities.
In-PersonVirtual Tour
Listed by Sterling Minor • Re/Max Team • sterlingminor812@yahoo.com
$ 339,000
Est. payment /mo
Active

1726 Harrison Ridge RD Nashville, IN 47448

3 Beds

3 Baths

2,268 SqFt


UPDATED:

Key Details

Property Type Single Family Home

Sub Type Site-Built Home

Listing Status Active

Purchase Type For Sale

Square Footage 2,268 sqft

MLS Listing ID IRM202548584

Style Ranch

Bedrooms 3

Full Baths 2

Half Baths 1

HOA Y/N No

Year Built 1977

Annual Tax Amount $848

Tax Year 2026

Lot Size 2.450 Acres

Acres 2.45

Lot Dimensions 750x140

Property Sub-Type Site-Built Home

Property Description

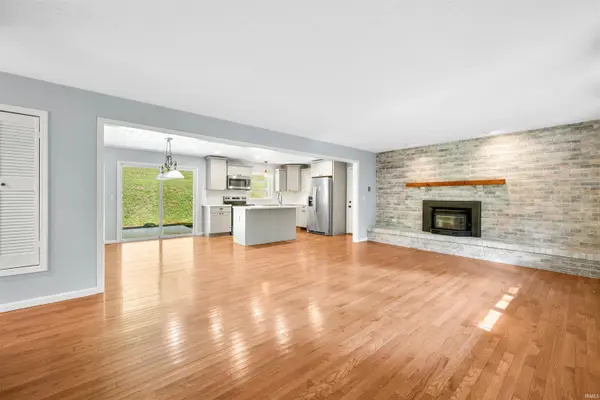
Your Brown County Home Awaits You! New Septic September 2026! With over 2500 sq ft to spread out, this 3 bed, 2.5 bath home is waiting for the next family to create a lifetime of memories. Living room features a white brick fireplace with wood burning insert and solid oak hardwood floors that stretch into a stunning fully updated kitchen with brand new appliances and a greenhouse window. All three bedrooms are located on the main level with a primary featuring an ensuite with a tiled shower and heated floor. Basement boasts a finished space with brand new carpet, wet bar, walk-out patio and plenty of space for entertaining, game room, home gym etc. Half bath, large laundry and unfinished storage room gives you plenty of space to keep things organized. Brand new HVAC & water heater. Situated on 2.5 Acres of Brown County wooded oasis.

Location

State IN

County Brown County

Rooms

Basement Full, Walk-Out Basement, Partially Finished

Interior

Interior Features Ceiling Fan(s), Countertops-Solid Surf, Eat-in Kitchen, Kitchen Island, Open Floorplan, Wet Bar, Main Level Bedroom Suite, Washer Hook-Up

Heating Electric, Wood

Fireplaces Number 1

Fireplaces Type Living/Great Rm, Wood Burning

Inclusions Dishwasher, Microwave, Refrigerator, Window Treatments, Oven-Electric, Water Heater Electric

Fireplace Y

Exterior

Parking Features Garage Door Opener, Asphalt

Garage Spaces 2.0

Fence None

Waterfront Description None

View Y/N true

Building

Lot Description 0-2.9999, Wooded

Story One

Sewer Septic Tank

Water City

Level or Stories One

New Construction No

Schools

Elementary Schools Van Buren/Brown

Middle Schools Brown County

High Schools Brown County

School District Brown County School Corp.

Others

Pets Allowed No

Tax ID 07-08-33-300-139.000-004

Acceptable Financing IRM202548584

Listing Terms IRM202548584

Special Listing Condition None

Virtual Tour https://www.tourfactory.com/idxr3221708


Indiana Regional MLS (IRMLS)

NEARBY SCHOOLS & PROPERTIES

GET MORE INFORMATION

Todd Martin
Todd Martin

Broker

+1(833) 242-7007 | indianabroker@callitclosed.com

Name
Phone*
Message

Go tour this home

1726 Harrison Ridge RD