
7004 W Darrell CT, Bloomington, IN 47403-9052
See all 43 photos
7004 W Darrell CT, Bloomington, IN 47403-9052
REQUEST A TOUR If you would like to see this home without being there in person, select the "Virtual Tour" option and your agent will contact you to discuss available opportunities.
In-PersonVirtual Tour
Listed by Dawn Evans • Century 21 Scheetz - Bloomington • Cell: 812-327-8878
$ 400,000
Est. payment /mo
Active Under Contract

7004 W Darrell CT Bloomington, IN 47403-9052

3 Beds

2 Baths

1,816 SqFt


UPDATED:

Key Details

Property Type Single Family Home

Sub Type Site-Built Home

Listing Status Active Under Contract

Purchase Type For Sale

Square Footage 1,816 sqft

Subdivision Jerden Meadows

MLS Listing ID IRM202639600

Style Ranch

Bedrooms 3

Full Baths 2

HOA Y/N No

Year Built 1996

Annual Tax Amount $1,989

Tax Year 2026

Lot Size 1.802 Acres

Acres 1.802

Lot Dimensions Irregular

Property Sub-Type Site-Built Home

Property Description

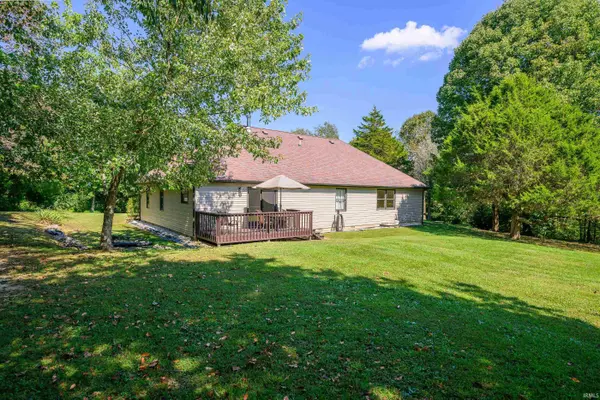
This move-in-ready ranch, situated on a private, park-like 1.8 acres on Bloomington's west side, is ready for new owners! Tucked back from the cul-de-sac street, the home is reached by a curving driveway that adds privacy and seclusion. The 1.8 acres are manicured with landscaped beds, open lawn, and a rear deck overlooking the grassy backyard. The outdoor living is incomparable! Inside, a large picture window brings the outdoors into the main living space. Updated vinyl plank flooring runs through the living areas, and the bedrooms have updated carpet. A maintained, fully operational wood stove anchors the living and dining area, bringing warmth in the chilly fall and winter months. The updated kitchen has stainless steel appliances, new countertops, and a new large single-basin sink. The primary bath includes an infrared tuned-frequency sauna that has been well cared for and used with towels only for cleanliness, and the attached two-car garage adds everyday convenience. Additionally, the HVAC system was replaced in the fall of 2025. Located on the west side of Bloomington, the home is minutes from I-69 and shopping, with an easy commute to Crane Naval Base.

Location

State IN

County Monroe County

Rooms

Basement Crawl Space

Interior

Interior Features 1st Bdrm En Suite, Attic Pull Down Stairs, Storage, Ceiling Fan(s), Vaulted Ceiling(s), Walk-In Closet(s), Countertops-Laminate, Range/Oven Hook Up Elec, Double Vanity, Utility Sink, Stand Up Shower, Tub/Shower Combination, Main Level Bedroom Suite, Great Room, Main Floor Laundry, Washer Hook-Up

Heating Electric, Forced Air, Heat Pump

Fireplaces Number 1

Fireplaces Type Fire Pit, Living/Great Rm, Wood Burning Stove

Inclusions Dishwasher, Refrigerator, Washer, Dryer-Electric, Kitchen Exhaust Hood, Range-Electric, Water Heater Electric, Window Treatment-Blinds, Sauna

Fireplace Y

Exterior

Parking Features Garage Door Opener, Asphalt

Garage Spaces 2.0

View Y/N true

Building

Lot Description Landscaped, Cul-De-Sac, Level, 0-2.9999

Story One

Sewer Septic Tank

Water City

Level or Stories One

New Construction No

Schools

Elementary Schools Highland Park

Middle Schools Batchelor

High Schools Bloomington North

School District Monroe County Community School Corp.

Others

Pets Allowed No

Tax ID 53-01-61-546-003.000-015

Acceptable Financing IRM202639600

Listing Terms IRM202639600

Special Listing Condition None

Virtual Tour https://www.propertypanorama.com/instaview/irmls/202639600


Indiana Regional MLS (IRMLS)

NEARBY SCHOOLS & PROPERTIES

GET MORE INFORMATION

Todd Martin
Todd Martin

Broker

+1(833) 242-7007 | indianabroker@callitclosed.com

Name
Phone*
Message

Go tour this home

7004 W Darrell CT