
940 Waynesboro RD, Decatur, IN 46733
See all 50 photos
940 Waynesboro RD, Decatur, IN 46733
REQUEST A TOUR If you would like to see this home without being there in person, select the "Virtual Tour" option and your agent will contact you to discuss available opportunities.
In-PersonVirtual Tour
Listed by Missy Burkhalter • Prestige Realty & Associates LLC
$ 285,000
Est. payment /mo
Active

940 Waynesboro RD Decatur, IN 46733

4 Beds

2 Baths

2,586 SqFt


UPDATED:

Key Details

Property Type Single Family Home

Sub Type Site-Built Home

Listing Status Active

Purchase Type For Sale

Square Footage 2,586 sqft

Subdivision Anthony Wayne Meadows

MLS Listing ID IRM202639388

Style Ranch

Bedrooms 4

Full Baths 2

HOA Y/N No

Year Built 1964

Annual Tax Amount $61

Tax Year 2026

Lot Size 0.400 Acres

Acres 0.4

Lot Dimensions 100 X 175

Property Sub-Type Site-Built Home

Property Description

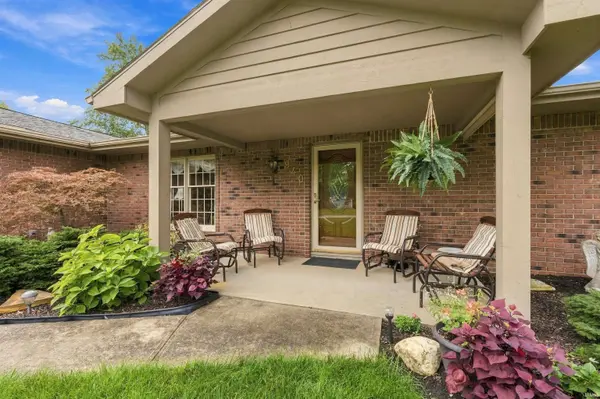
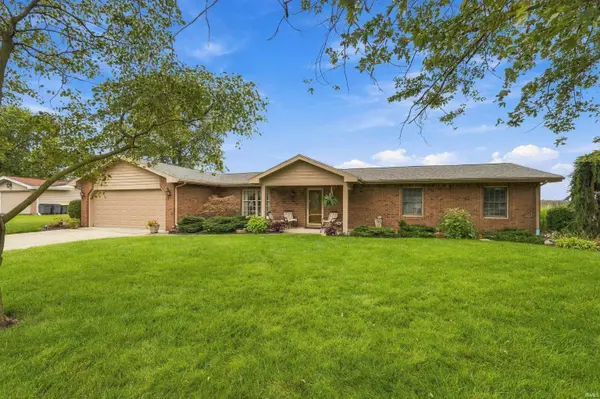
Welcome home to this attractive brick front ranch on nearly a 1/2-acre lot in Anthony Wayne Meadows! Features include 2,586 square feet, 4 bedrooms, and 2 full baths plus amazing space for entertaining and gathering with family and friends! The beautiful covered front porch and foyer welcome you in where you will find the large living room and a family room boasting a cozy brick fireplace. Just off the family room you can enter in both directions to either of the oversized Sunrooms with beautiful views of the private back yard. A Bar/Recreation Room is conveniently located just off the kitchen and also opens into the attached garage! Many updates have been done over the years including a newer roof and updated furnace and central ac! Don't wait too long this one is priced to sell fast! Appliance stay with the real estate but are not warranted All information on this data sheet is deemed reliable but is not guaranteed. Buyer/Buyers agent to verify *Note floor plan for garage measurement

Location

State IN

County Adams County

Rooms

Basement Slab

Interior

Interior Features Ceilings-Beamed, Crown Molding, Tub/Shower Combination, Garage-Heated, Main Floor Laundry

Heating Natural Gas, Forced Air

Fireplaces Number 1

Fireplaces Type Family Room, Wood Burning

Inclusions Dishwasher, Microwave, Refrigerator, Washer, Window Treatments, Cooktop-Electric, Dryer-Electric, Kitchen Exhaust Hood, Oven-Built-In, Oven-Electric

Fireplace Y

Exterior

Parking Features Garage Door Opener

Garage Spaces 1.0

View Y/N true

Building

Lot Description Level

Story One

Sewer Public Sewer

Water City

Level or Stories One

New Construction No

Schools

Elementary Schools Bellmont

Middle Schools Bellmont

High Schools Bellmont

School District North Adams Community

Others

Pets Allowed No

Tax ID 01-05-02-102-037.000-022

Acceptable Financing IRM202639388

Listing Terms IRM202639388

Special Listing Condition None

Virtual Tour https://www.propertypanorama.com/instaview/irmls/202639388


Indiana Regional MLS (IRMLS)

NEARBY SCHOOLS & PROPERTIES

GET MORE INFORMATION

Todd Martin
Todd Martin

Broker

+1(833) 242-7007 | indianabroker@callitclosed.com

Name
Phone*
Message

Go tour this home

940 Waynesboro RD