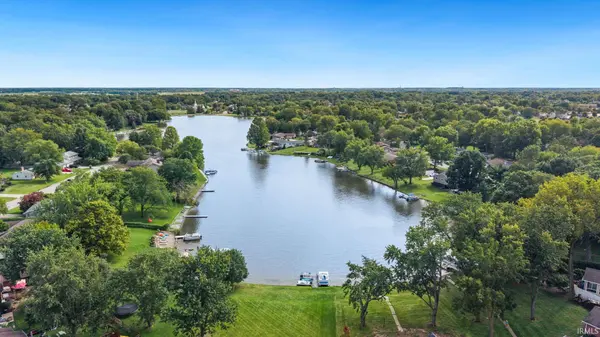

5225 Chippewa TRL, Fort Wayne, IN 46804-4918
See all 41 photos
5225 Chippewa TRL, Fort Wayne, IN 46804-4918
REQUEST A TOUR If you would like to see this home without being there in person, select the "Virtual Tour" option and your agent will contact you to discuss available opportunities.
In-PersonVirtual Tour
Listed by Lori Stinson • North Eastern Group Realty • Cell: 260-415-9702
$ 575,000
Est. payment /mo
Save
Pending

5225 Chippewa TRL Fort Wayne, IN 46804-4918

3 Beds

4 Baths

3,092 SqFt


UPDATED:

Key Details

Property Type Single Family Home

Sub Type Site-Built Home

Listing Status Pending

Purchase Type For Sale

Square Footage 3,092 sqft

Subdivision Kekionga Shores

MLS Listing ID IRM202639311

Bedrooms 3

Full Baths 3

Half Baths 1

HOA Fees $360/ann

HOA Y/N No

Year Built 1970

Annual Tax Amount $4,198

Tax Year 2026

Lot Size 0.300 Acres

Acres 0.3

Lot Dimensions 107X121

Property Sub-Type Site-Built Home

Property Description

. Open House Saturday, Sept. 26 10 AM - Noon. Sunday, Sept. 27 1-3 PM. LAKE LIFE—RIGHT AT HOME! Welcome to Kekionga Shores, one of Fort Wayne's best-kept secrets, where this lakefront home offers 112' of frontage and access to a Private, 25-acre lake where Powered Boats, Jet Skis, Kayaks and Paddleboards are welcome! Every lake house needs storage - 42x20 storage in lower level! The 25x24 NEW Trex Deck is a great spot for morning coffee or evening cookouts. The open-concept kitchen and great room make the most of the lake views. Enjoy a spacious primary suite with remodeled bath, finished basement & Workshop in back of garage. Newer Updates in last 4 years: NEW Roof, NEW HVAC, NEW siding, NEW front exterior Lighting, Paint, Landscaping. All this plus a great backyard and wonderful neighborhood, just minutes from shopping, dining and I-69. Why own two homes when you can live the lake life every day?

Location

State IN

County Allen County

Rooms

Basement Full, Finished

Interior

Interior Features Ceiling Fan(s), Near Walking Trail, Open Floorplan, Range/Oven Hook Up Gas, Workshop, Main Level Bedroom Suite

Heating Forced Air

Fireplaces Number 1

Fireplaces Type Family Room

Inclusions Dishwasher, Microwave, Refrigerator, Washer, Dryer-Electric, Range-Gas

Fireplace Y

Appliance Disposal

Exterior

Garage Spaces 2.0

View Y/N true

Building

Lot Description Lake on Lot

Story One

Sewer Public Sewer

Water City

Level or Stories One

New Construction No

Schools

Elementary Schools Haverhill

Middle Schools Summit

High Schools Homestead

School District Msd Of Southwest Allen Cnty

Others

Pets Allowed No

Tax ID 02-11-22-329-008.000-075

Acceptable Financing IRM202639311

Listing Terms IRM202639311

Special Listing Condition None


Indiana Regional MLS (IRMLS)

NEARBY SCHOOLS & PROPERTIES

GET MORE INFORMATION

Todd Martin
Todd Martin

Broker

+1(833) 242-7007 | indianabroker@callitclosed.com

Name
Phone*
Message

Go tour this home

5225 Chippewa TRL