
211 N Miller Manor CT, Monticello, IN 47960
See all 30 photos
211 N Miller Manor CT, Monticello, IN 47960
REQUEST A TOUR If you would like to see this home without being there in person, select the "Virtual Tour" option and your agent will contact you to discuss available opportunities.
In-PersonVirtual Tour
Listed by Gregory Vogel II, Gri • VOGEL REAL ESTATE • gvogeljr@vogel-real-estate.com
$ 299,900
Est. payment /mo
Active

211 N Miller Manor CT Monticello, IN 47960

4 Beds

3 Baths

2,796 SqFt


UPDATED:

Key Details

Property Type Single Family Home

Sub Type Site-Built Home

Listing Status Active

Purchase Type For Sale

Square Footage 2,796 sqft

Subdivision Miller Manor

MLS Listing ID IRM202639280

Style Ranch

Bedrooms 4

Full Baths 3

HOA Y/N No

Year Built 1969

Annual Tax Amount $1,269

Tax Year 2026

Lot Size 0.330 Acres

Acres 0.33

Lot Dimensions 90x161

Property Sub-Type Site-Built Home

Property Description

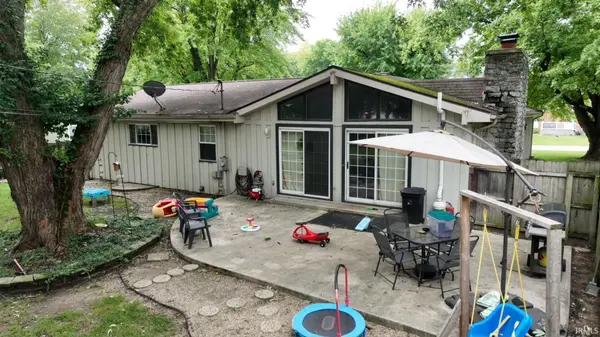
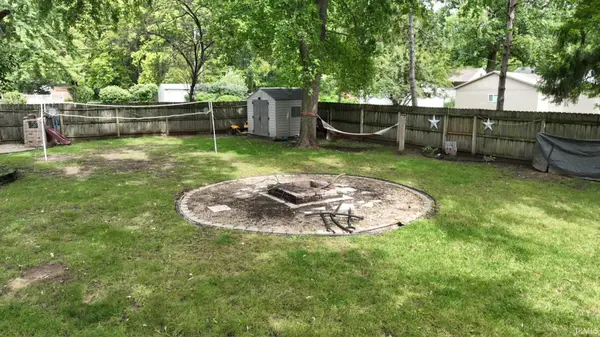
Remodeled 4 bedroom 3 full bath Ranch Style Home with vaulted living room ceilings, open living areas, Masonry fireplace is the centerpiece of living area. Updated kitchen with Soho Express Soft Close Cabinets, Stainless Appliances, Pendant & Recessed Lighting. Mostly finished basement with full bathroom and living areas. Backyard has a large patio and fenced yard for privacy and outdoor activity. Close proximity to Lake Freeman and recreation, across the bridge from retail and Central Business District. Mature Trees provide shade and a parklike setting. Interior ceilings have a smooth finish with recessed lighting. Culligan Water Filtration System, updated plumbing/electrical wiring, newer well. Asphalt Driveway and wood deck off front of house. A Turn Key ranch with finished basement and nearly 2,800 sqft. total living areas.

Location

State IN

County White County

Rooms

Basement Full, Finished

Interior

Interior Features High Ceilings, Ceiling Fan(s), Vaulted Ceiling(s), Countertops-Laminate, Range/Oven Hook Up Elec, Stand Up Shower, Main Level Bedroom Suite

Heating Gas, Conventional, Forced Air

Fireplaces Number 1

Fireplaces Type Living/Great Rm

Inclusions Dishwasher, Microwave, Refrigerator, Washer, Window Treatments, Dryer-Gas, Oven-Electric, Range-Electric, Water Heater Gas, Water Softener-Owned

Fireplace Y

Exterior

Parking Features Garage Door Opener, Asphalt

Garage Spaces 2.0

Fence Wood

View Y/N true

Building

Lot Description Level, 0-2.9999

Story One

Sewer Regional

Water Well

Level or Stories One

New Construction No

Schools

Elementary Schools Twin Lakes

Middle Schools Twin Lakes

High Schools Twin Lakes

School District Twin Lakes School Corp.

Others

Pets Allowed No

Tax ID 91-73-34-000-036.200-020

Acceptable Financing IRM202639280

Listing Terms IRM202639280

Special Listing Condition None

Virtual Tour https://www.propertypanorama.com/instaview/irmls/202639280


Indiana Regional MLS (IRMLS)

NEARBY SCHOOLS & PROPERTIES

GET MORE INFORMATION

Todd Martin
Todd Martin

Broker

+1(833) 242-7007 | indianabroker@callitclosed.com

Name
Phone*
Message

Go tour this home

211 N Miller Manor CT